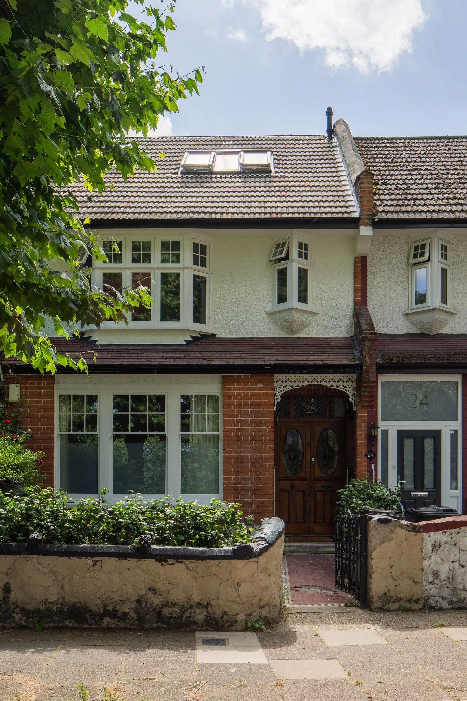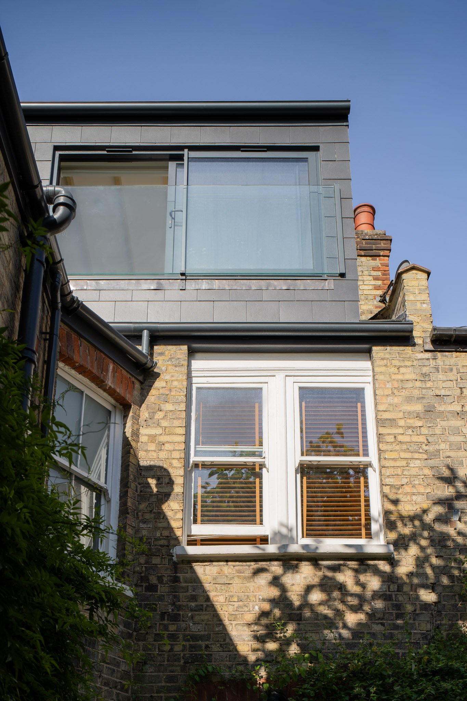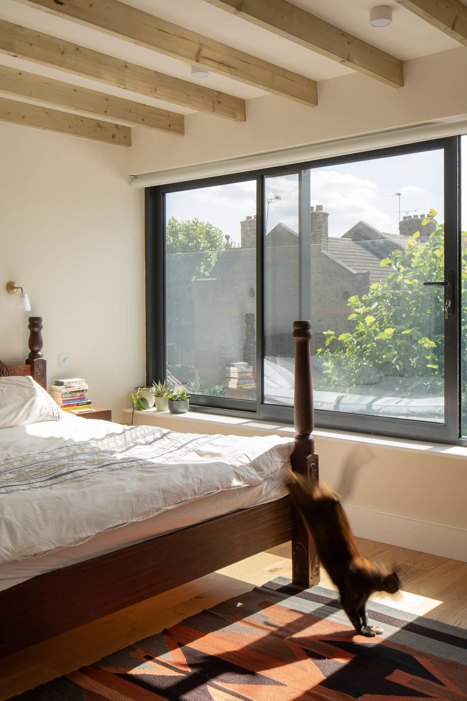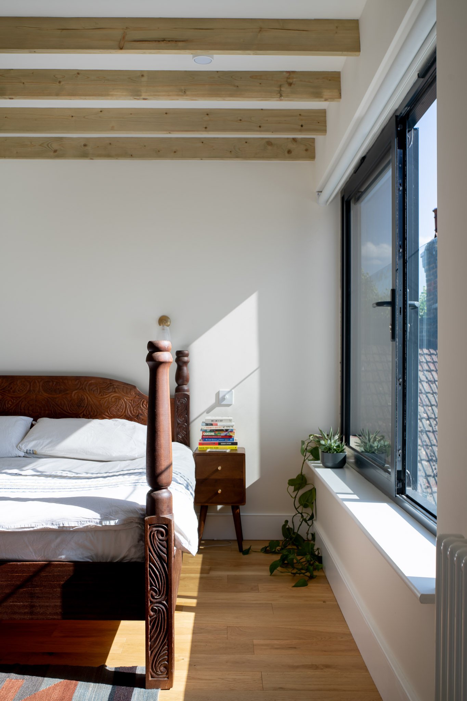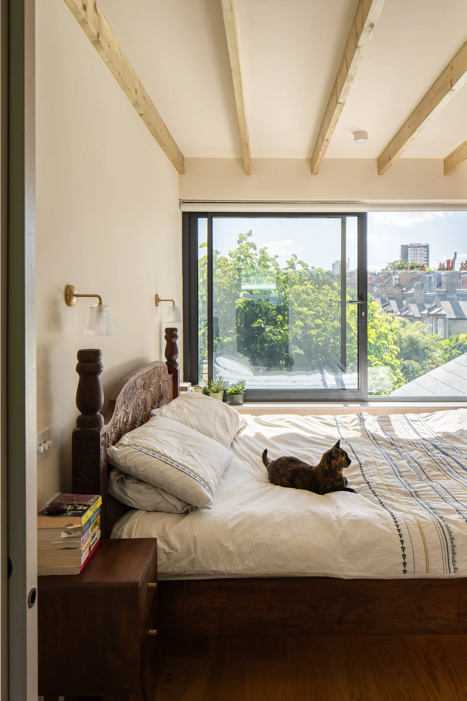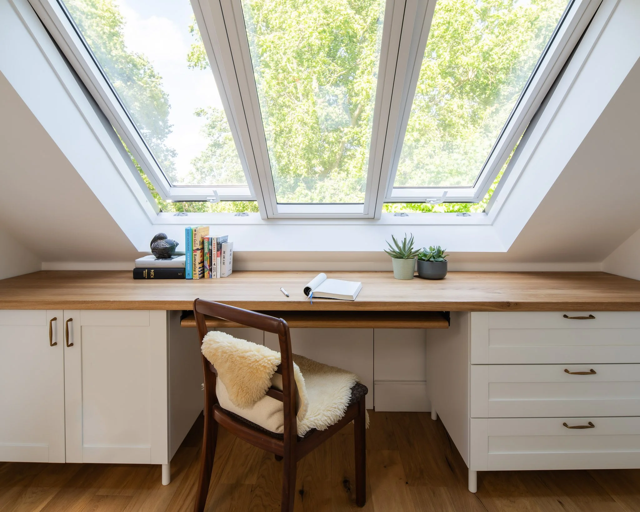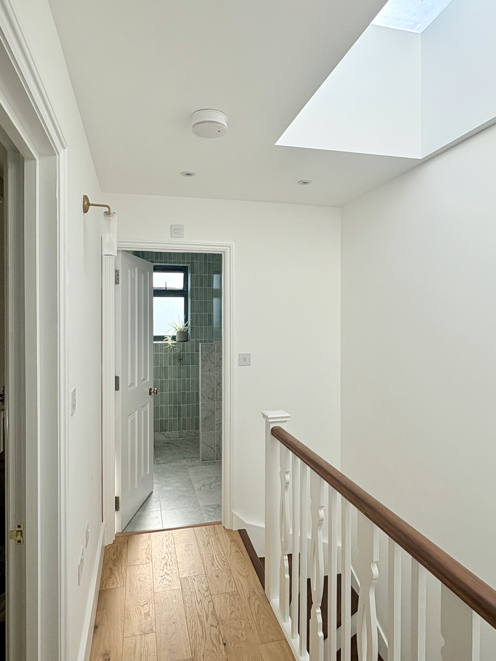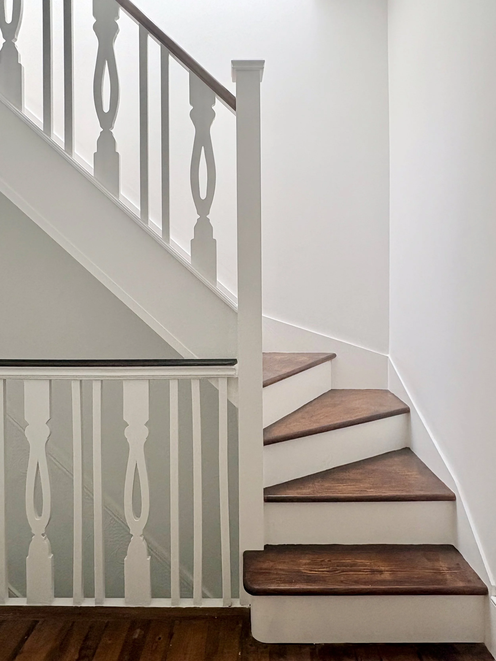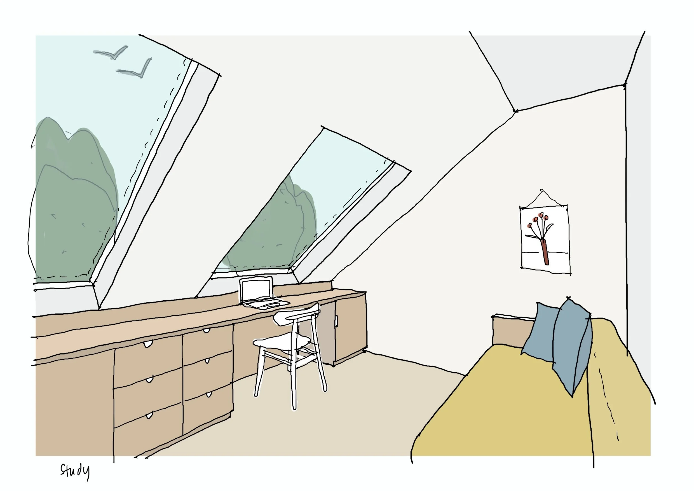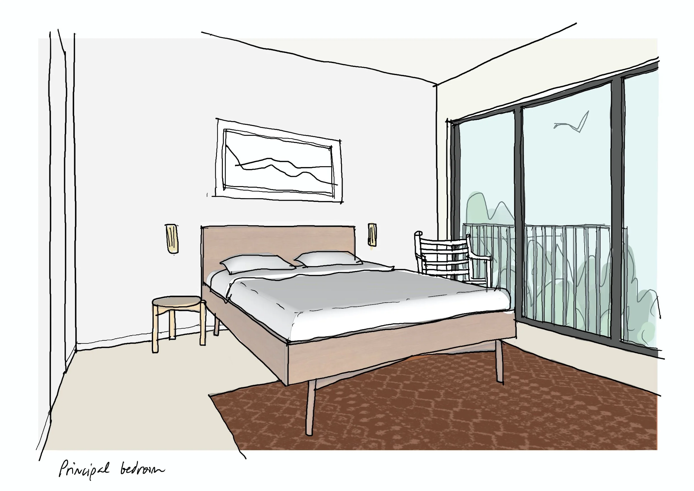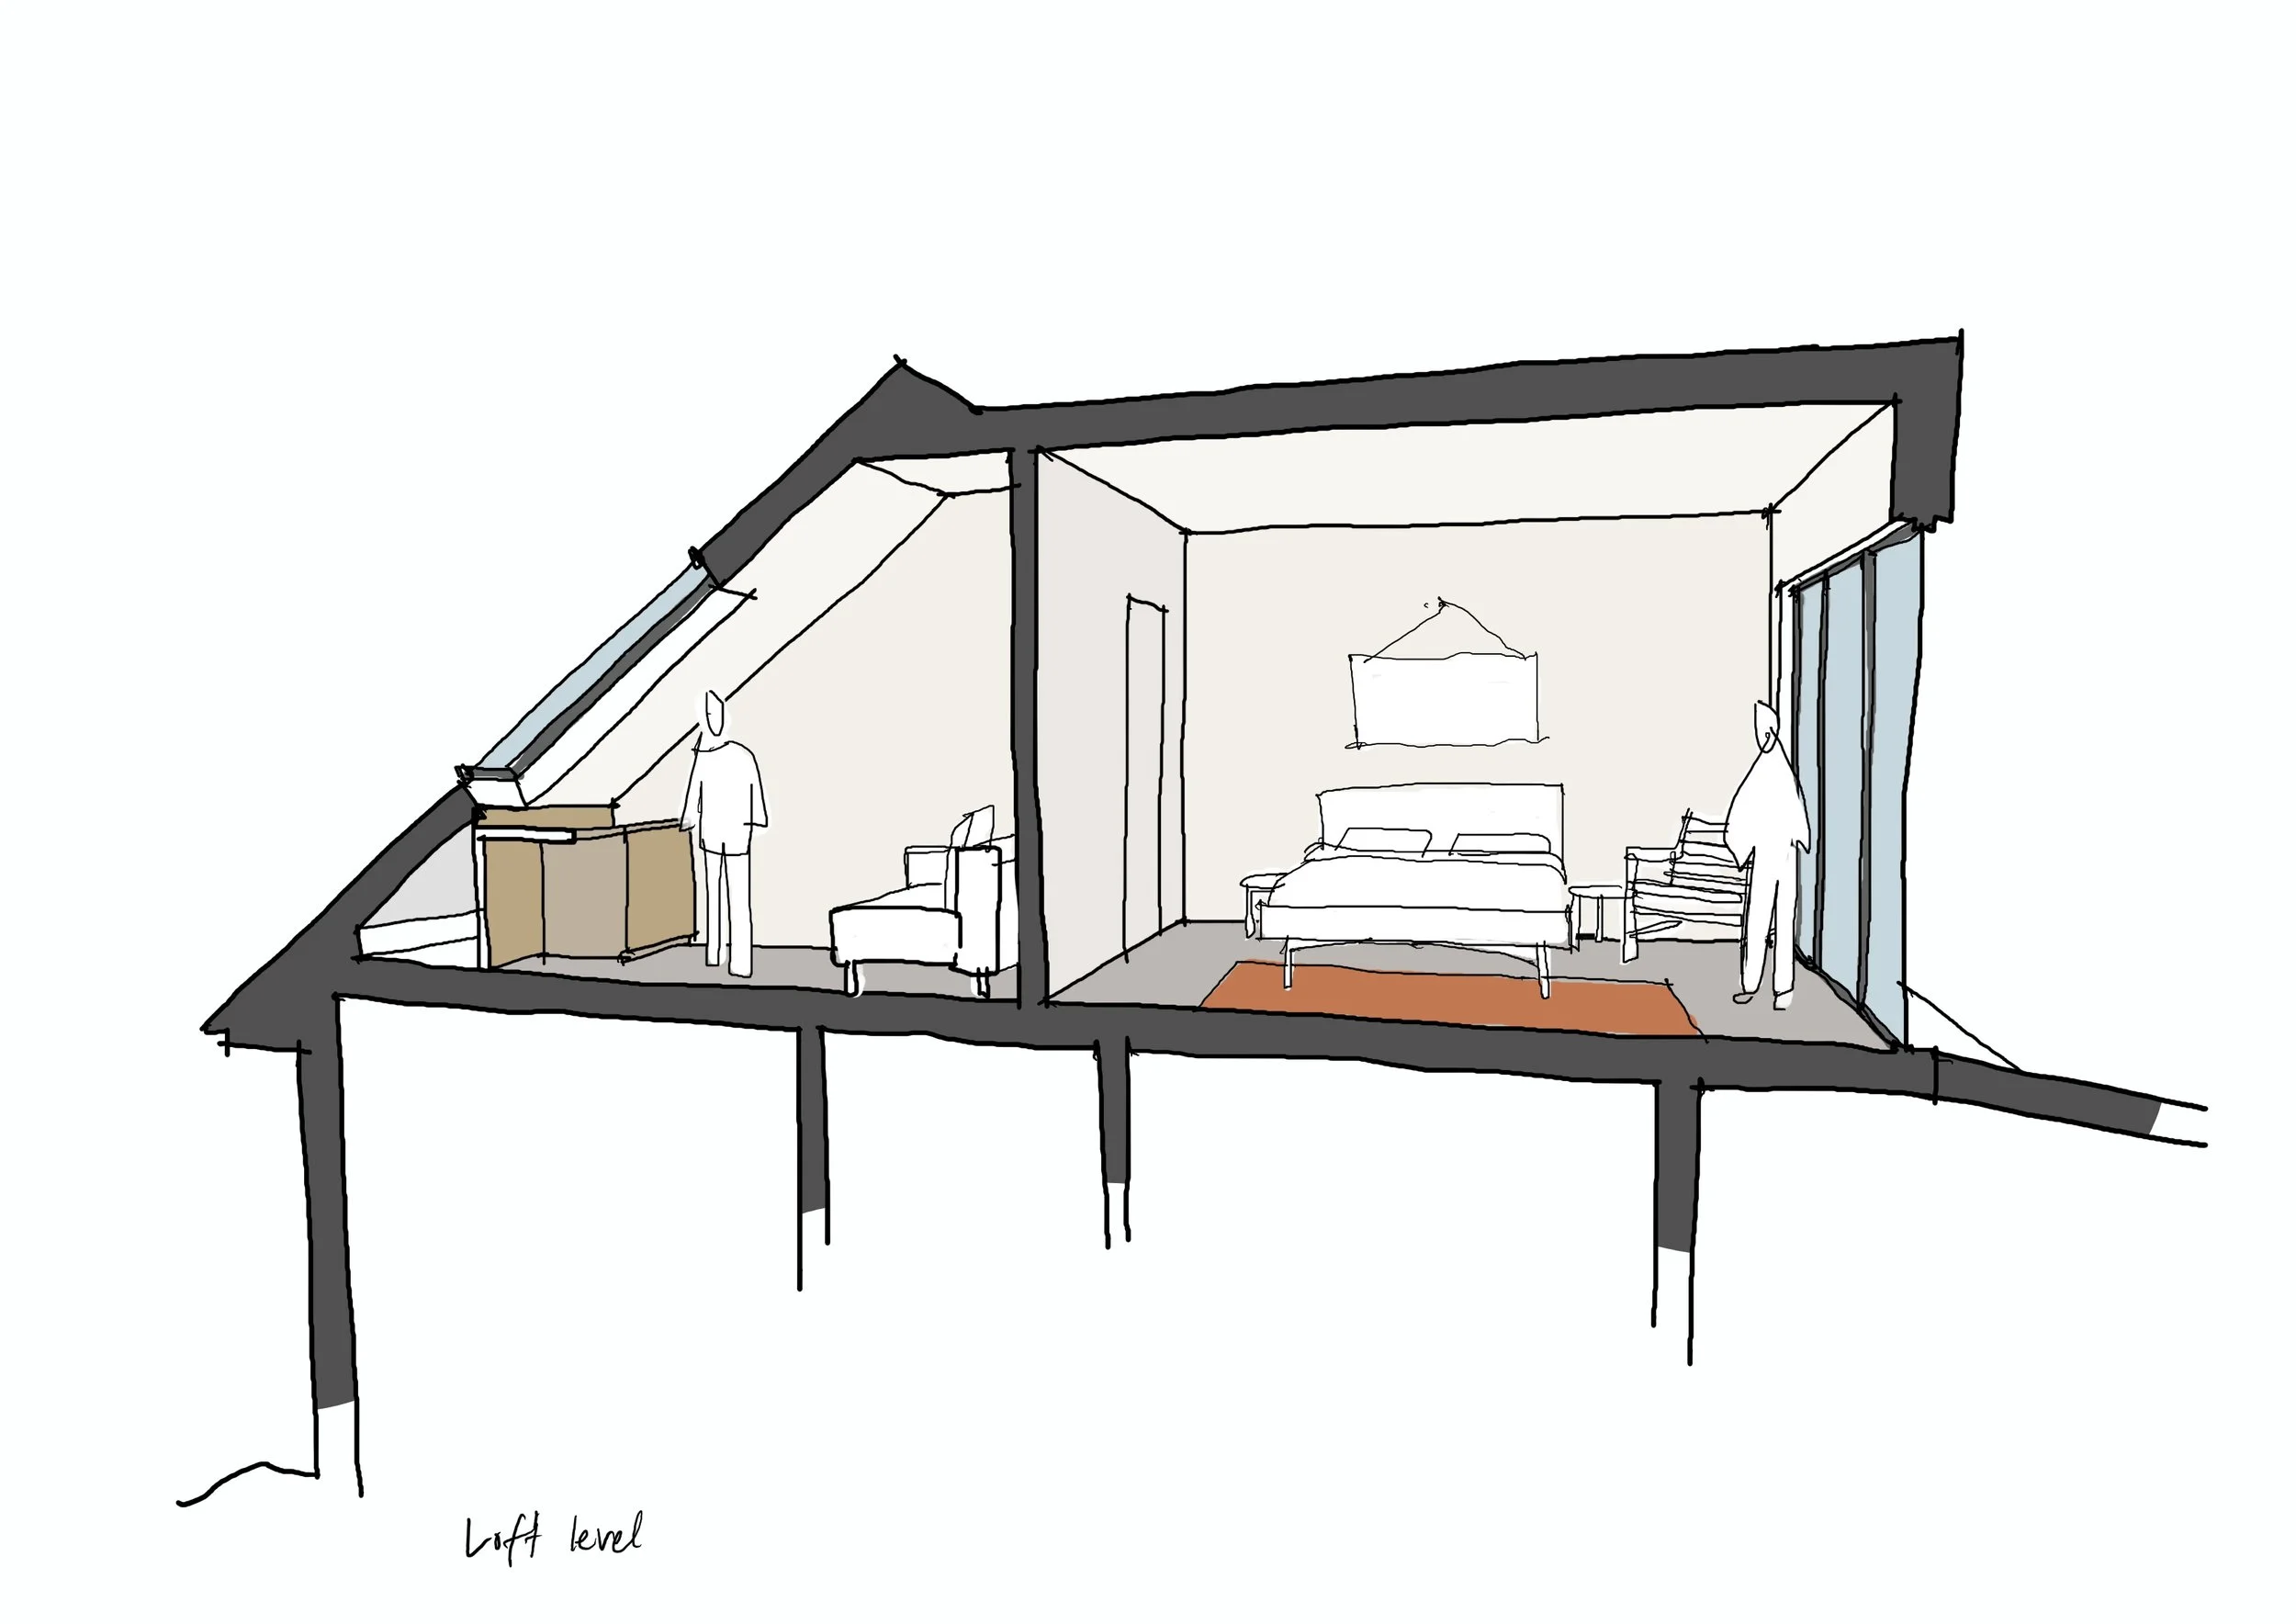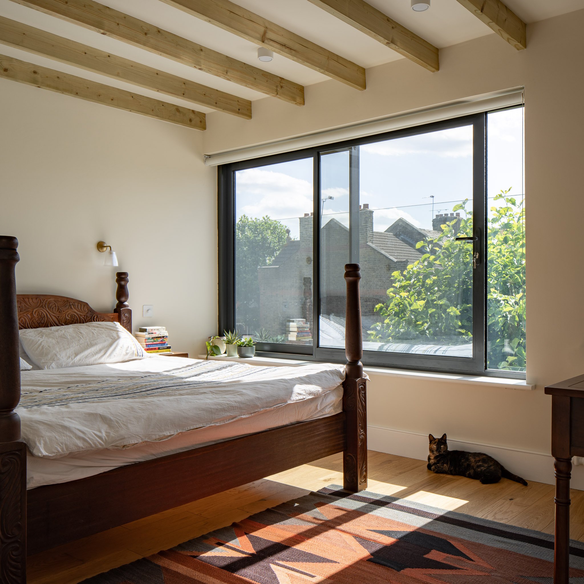
The new loft creates a calm upper level to the home, with a large principal bedroom overlooking the rear gardens and a separate, dedicated workspace tucked beneath the roof. Exposed timber joists are left visible throughout, adding warmth and rhythm while making the ceiling feel taller and more generous.
Large rooflights and a full-width rear window bring daylight deep into the space and frame views across the gardens and surrounding rooftops. Natural timber, soft colours and simple detailing create a warm, quiet retreat at the top of the house.
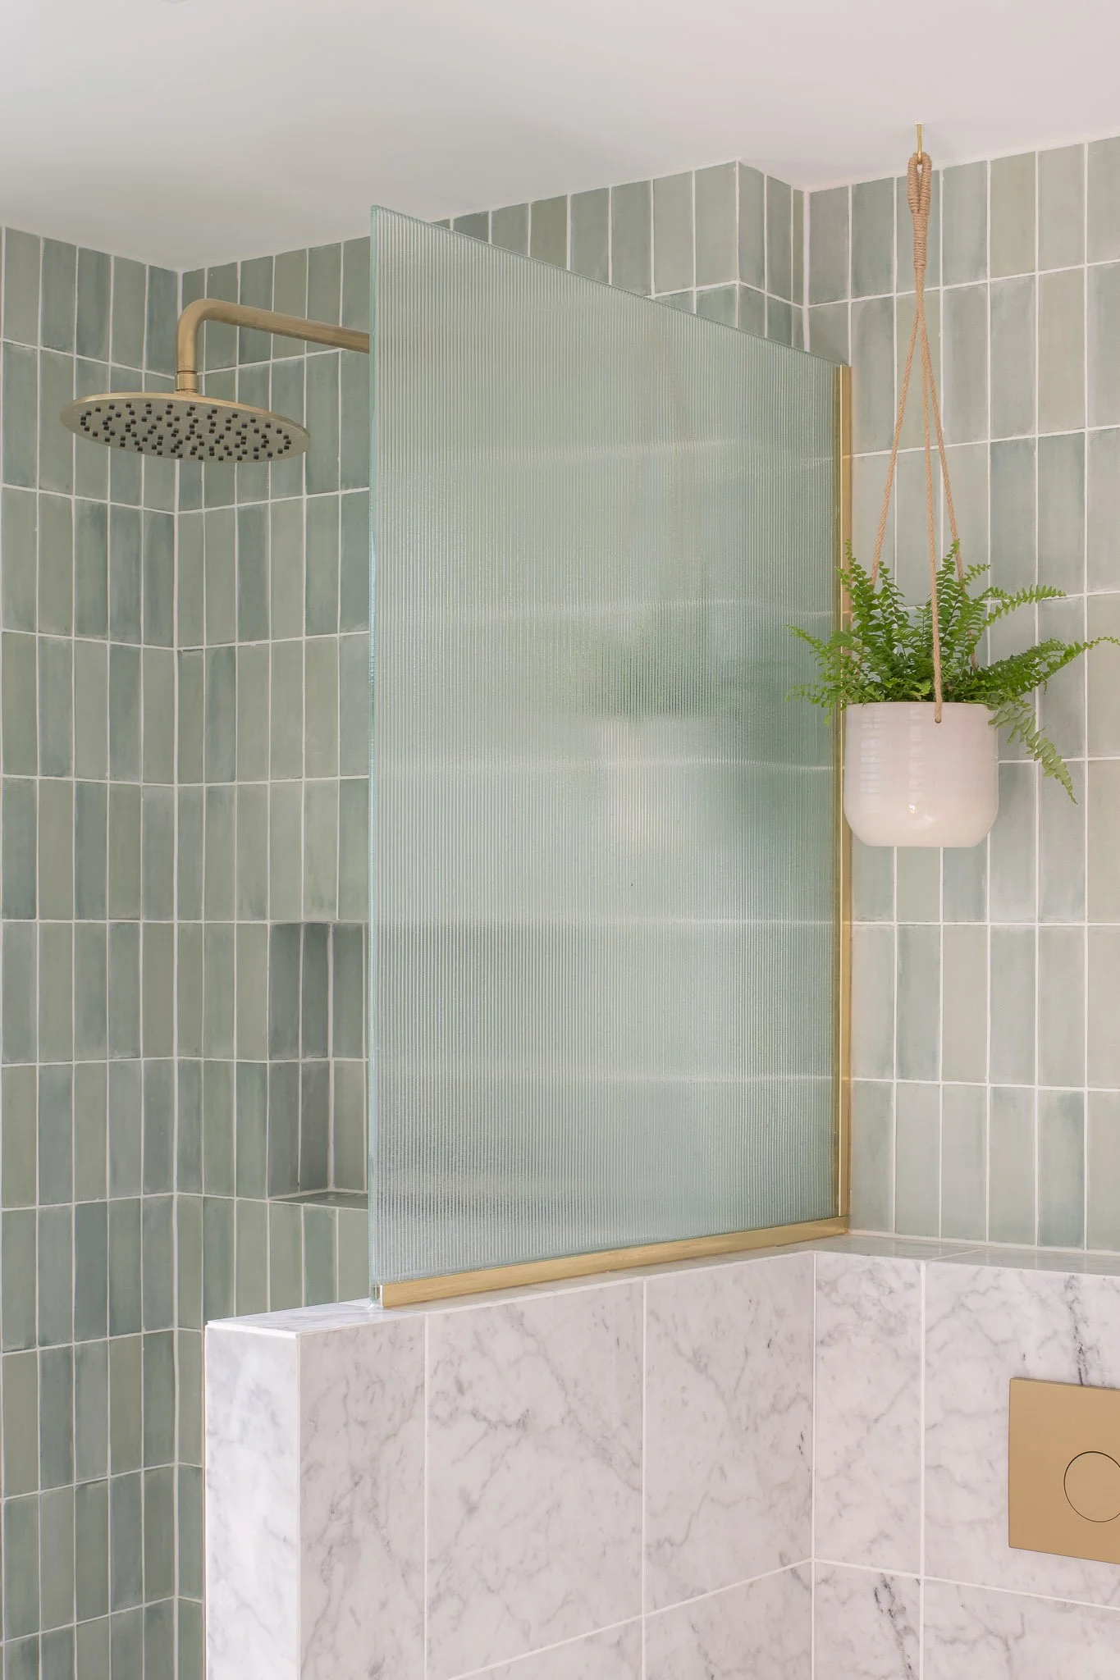
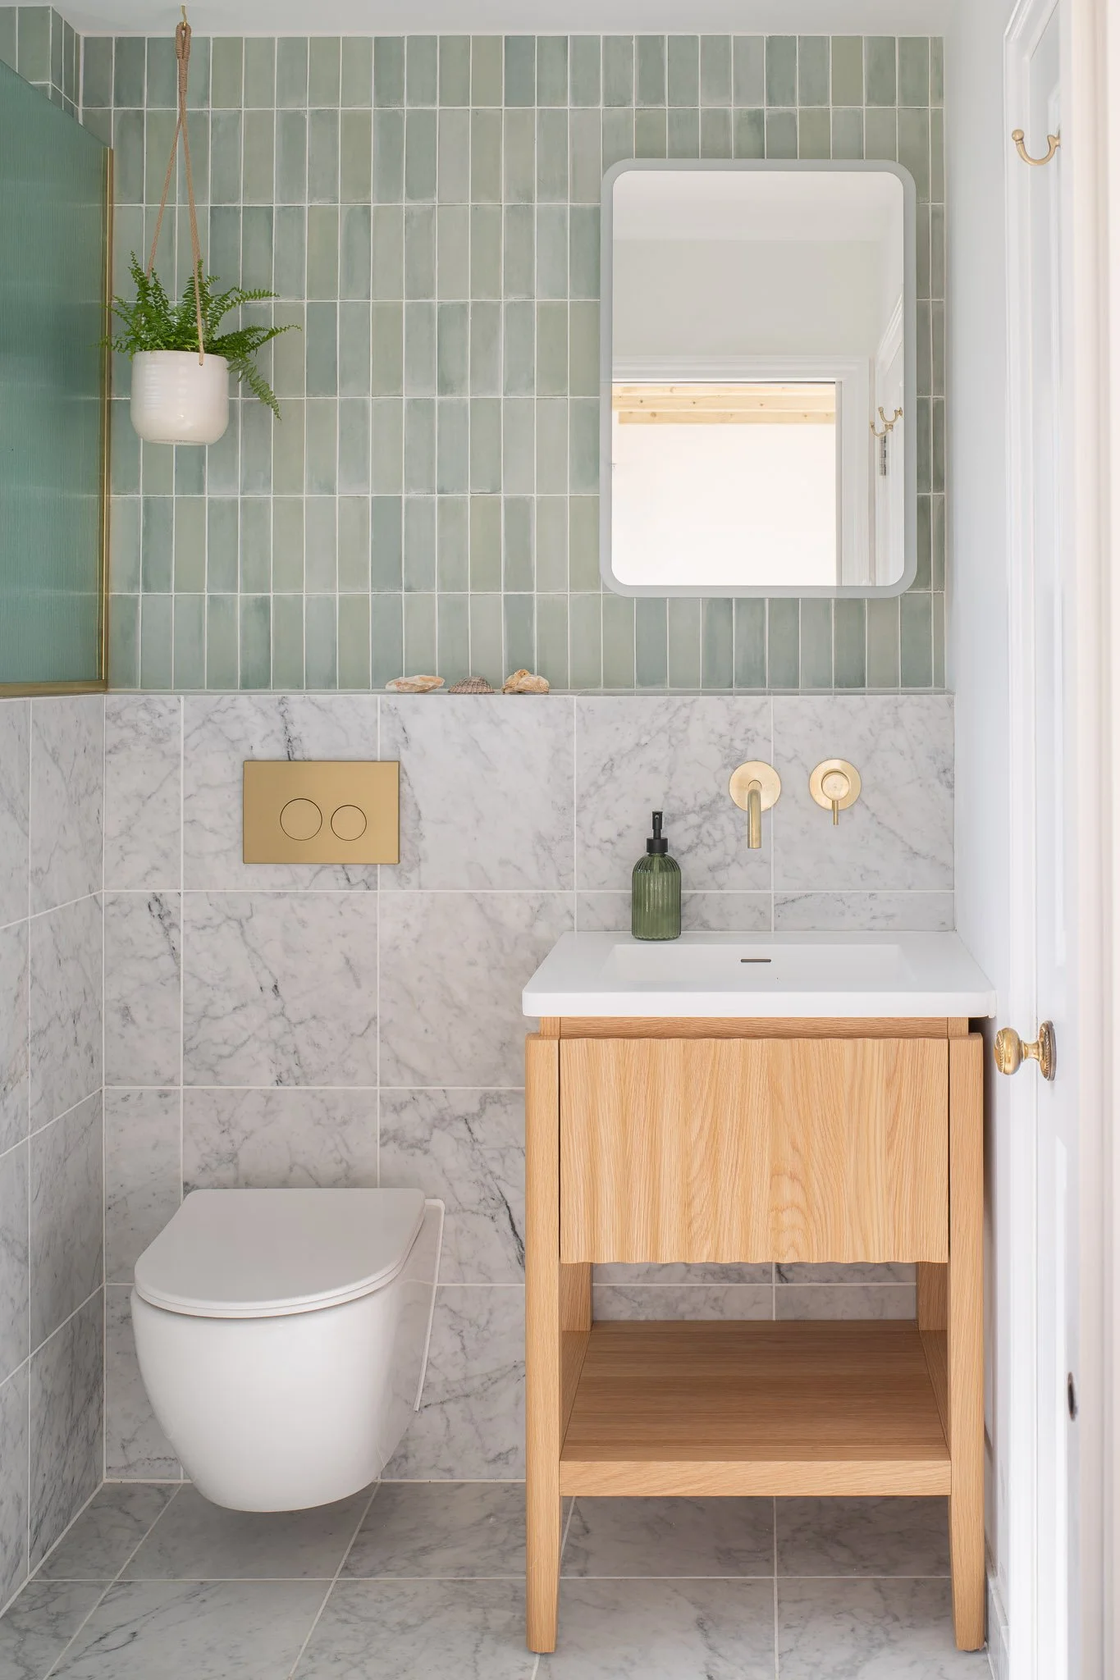
A light-filled loft conversion creating a generous principal bedroom, home office and ensuite within the roof of a Victorian terrace.
Wattisfield
Clapton, East London
Structures: Balanced Structures
Contractor: Solei Construction
Photography credit: Alex Jackson