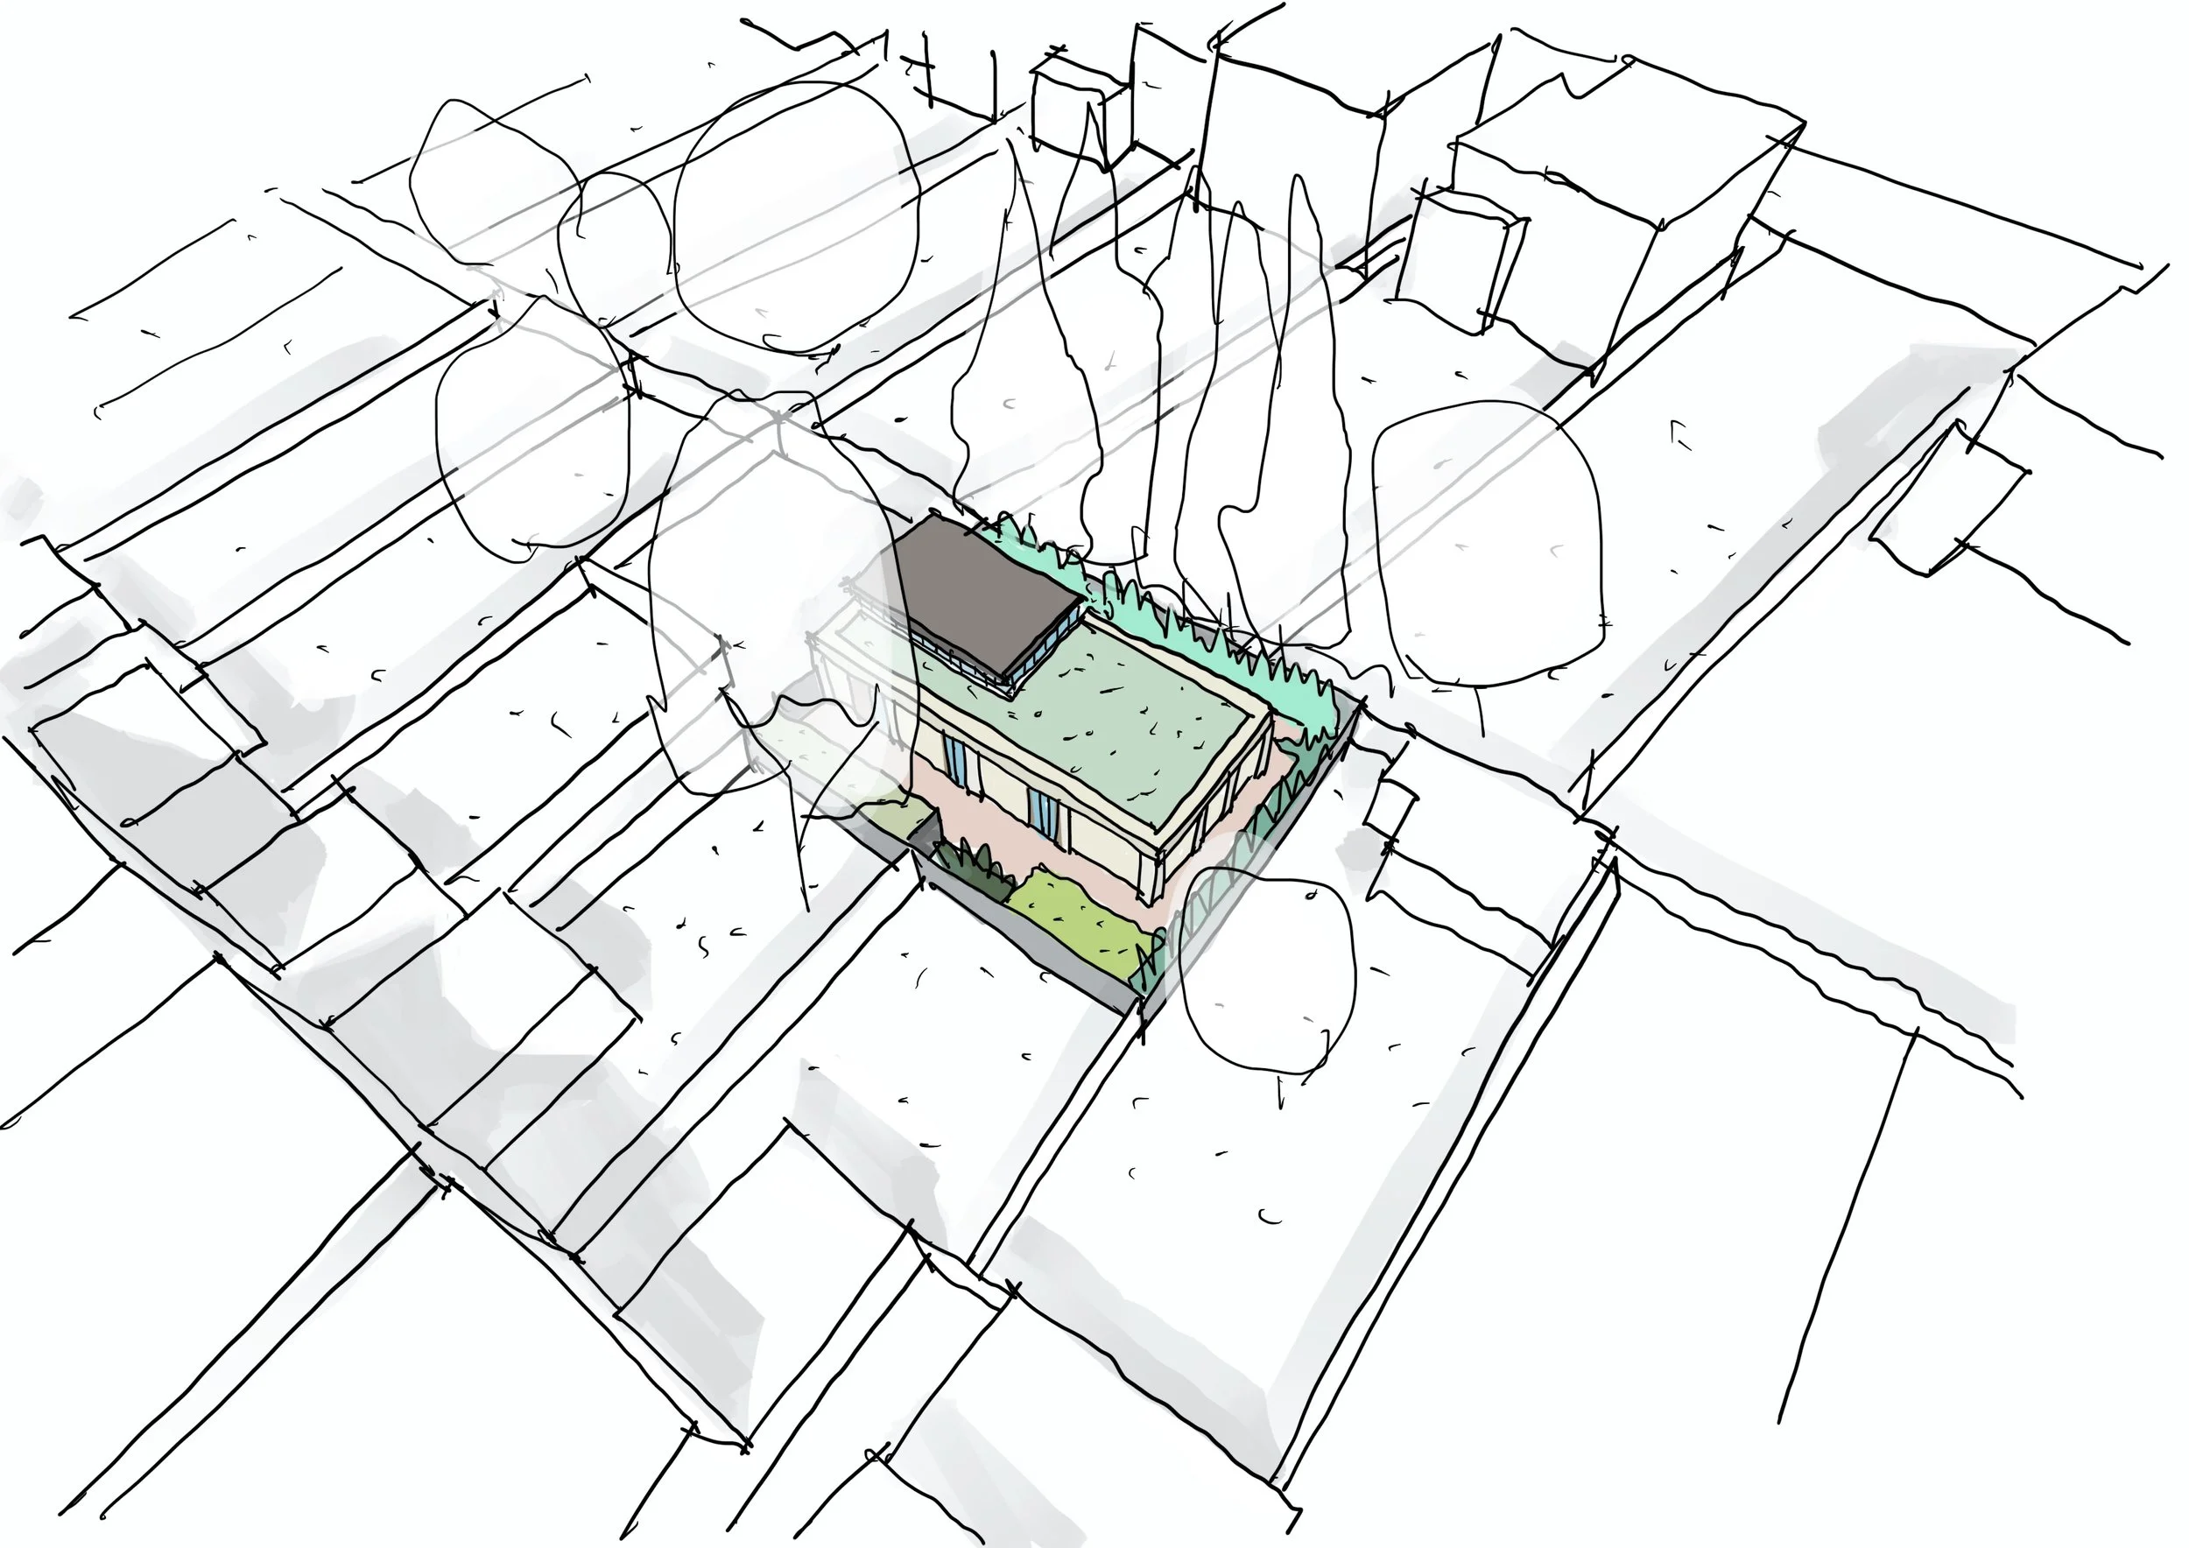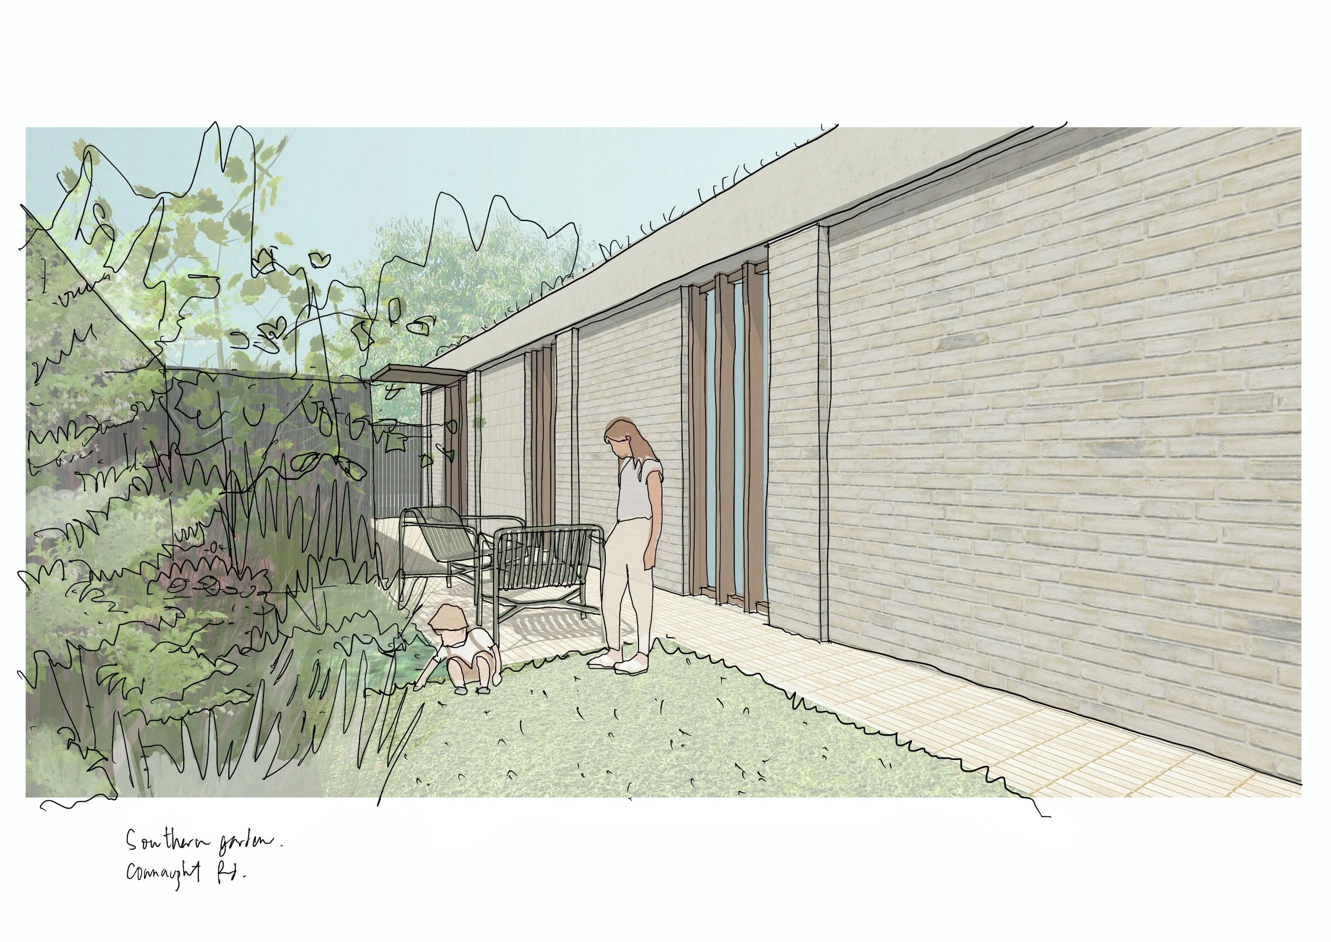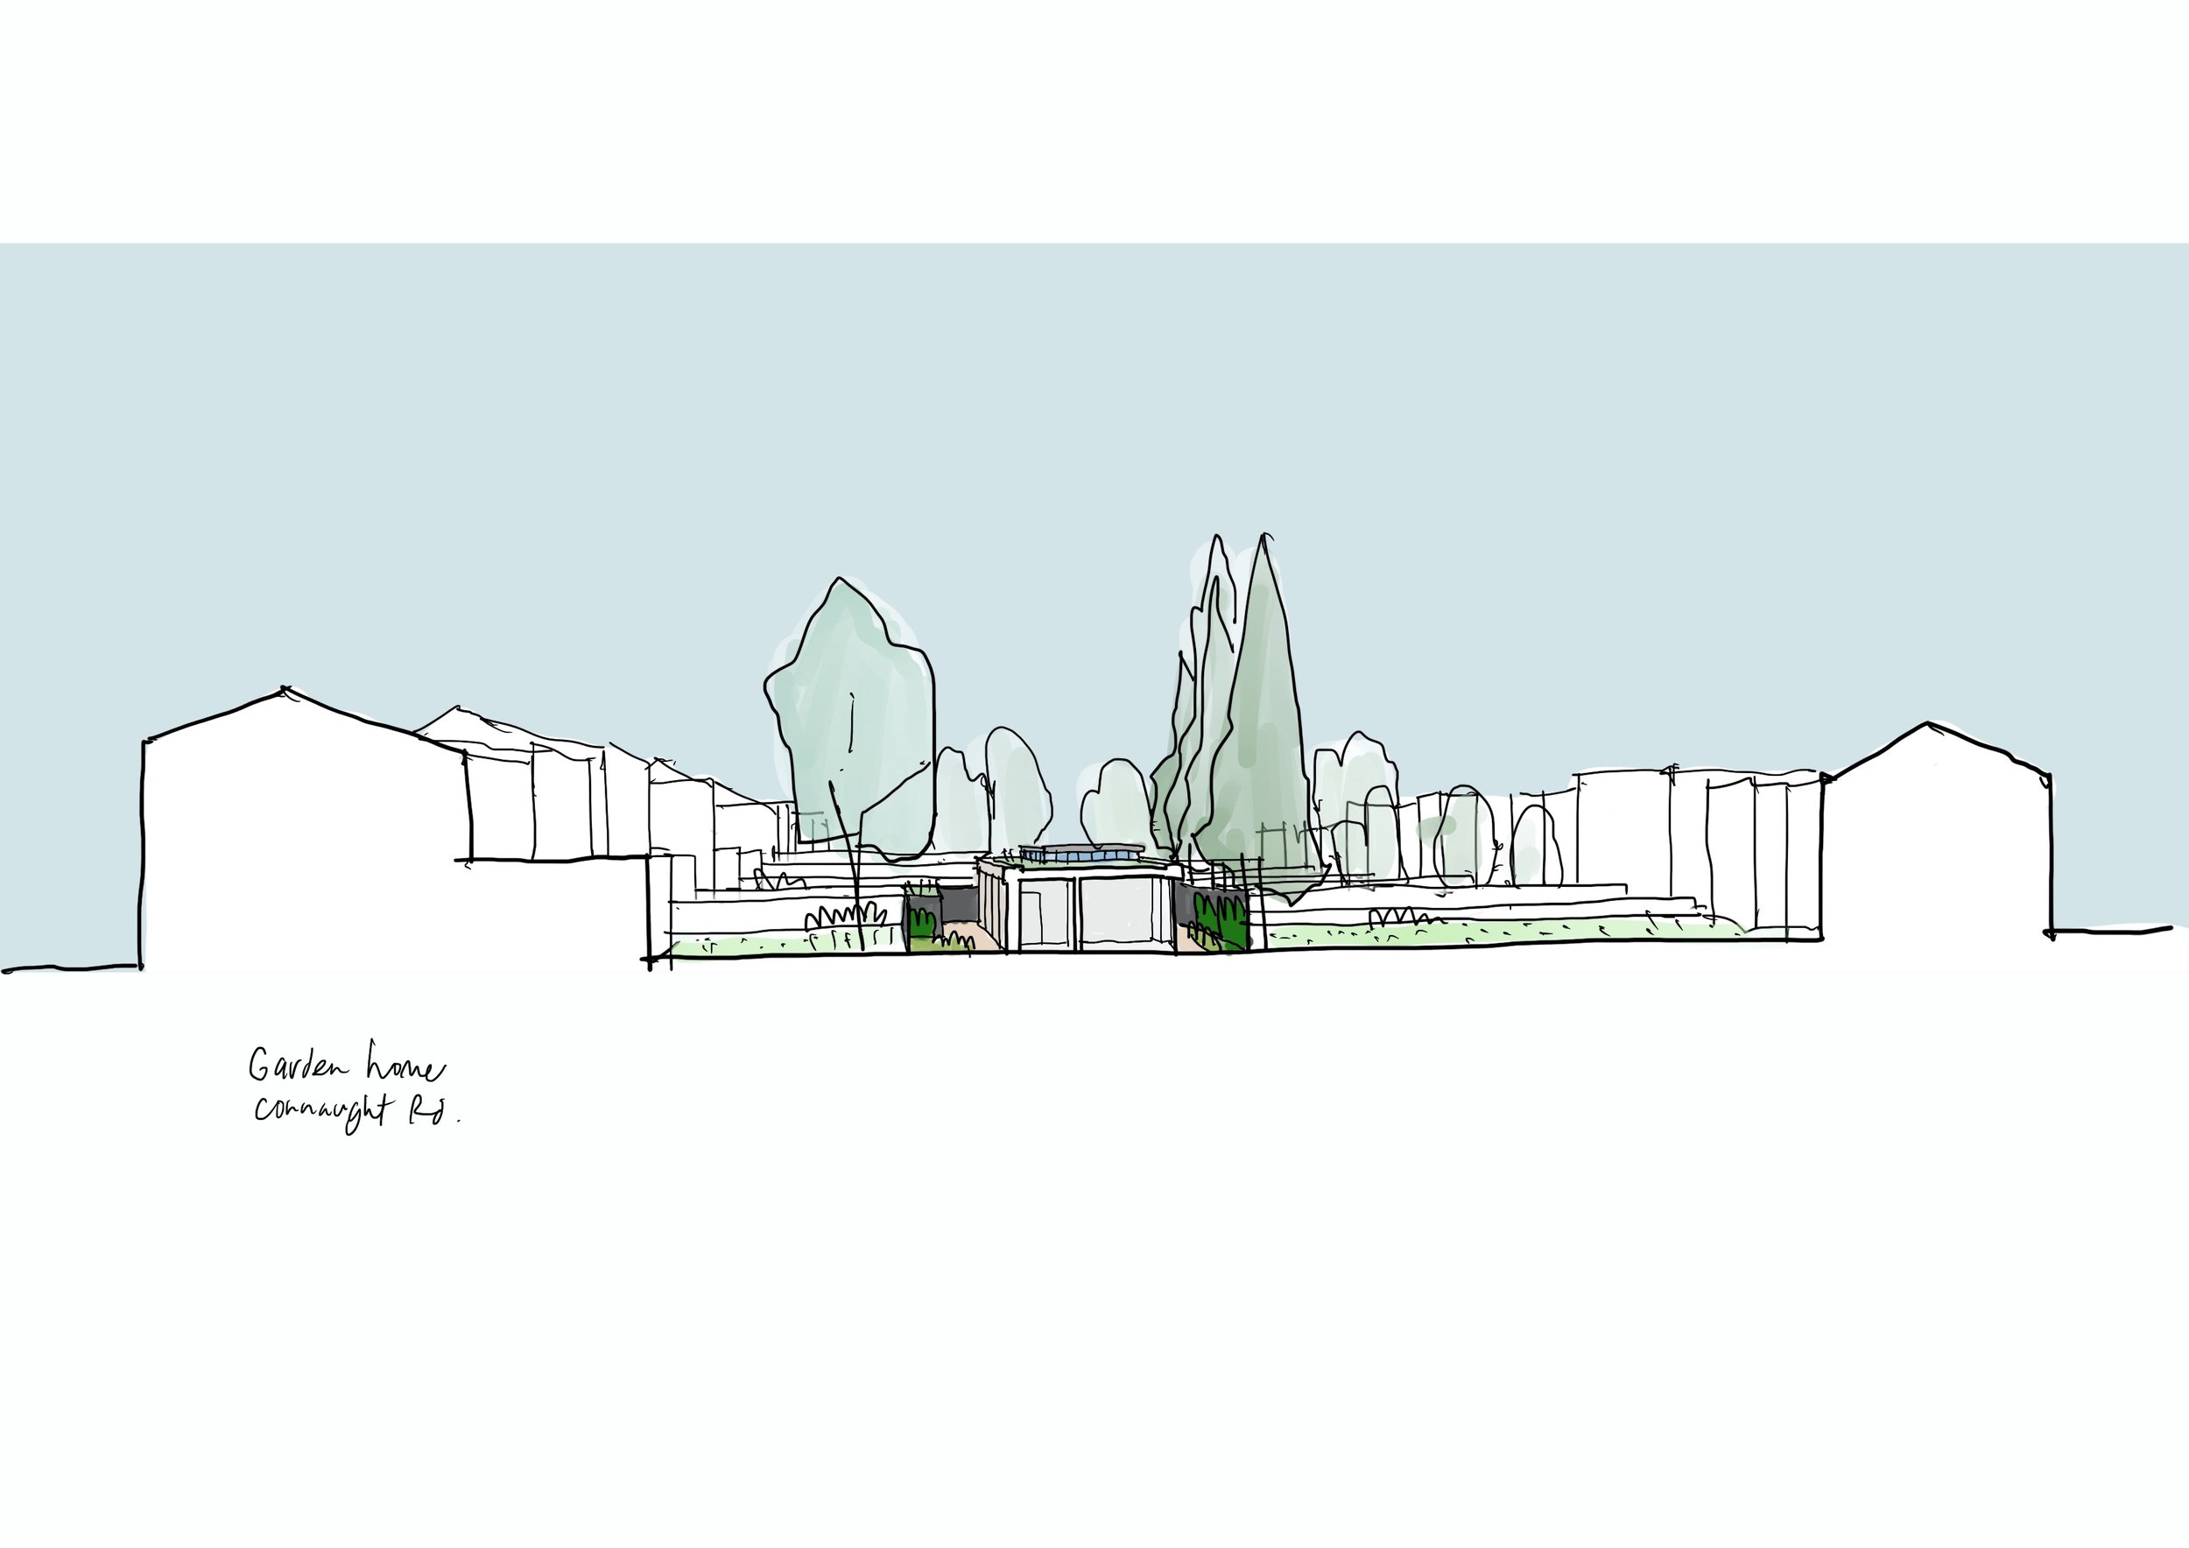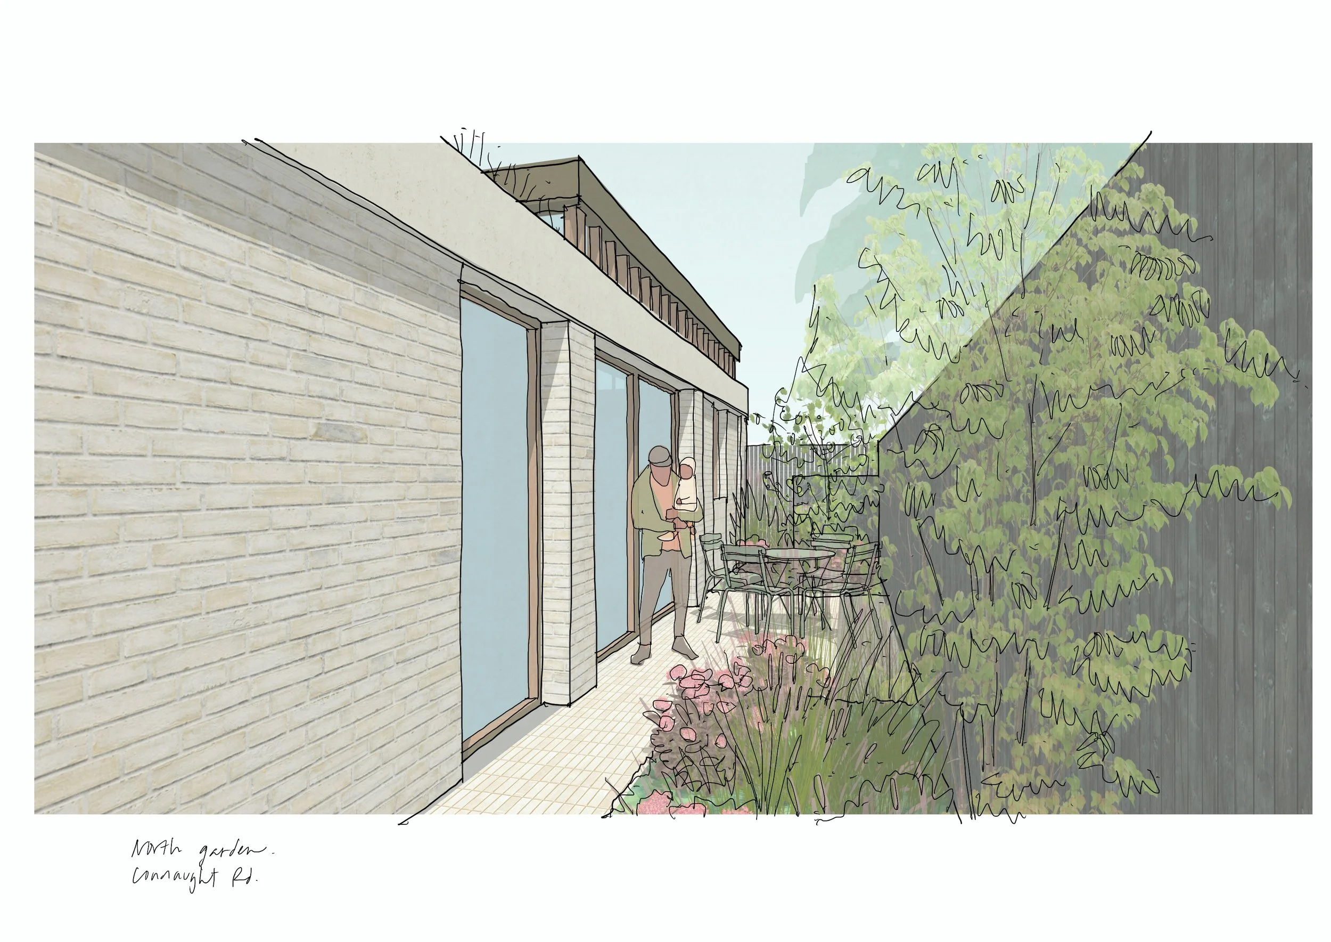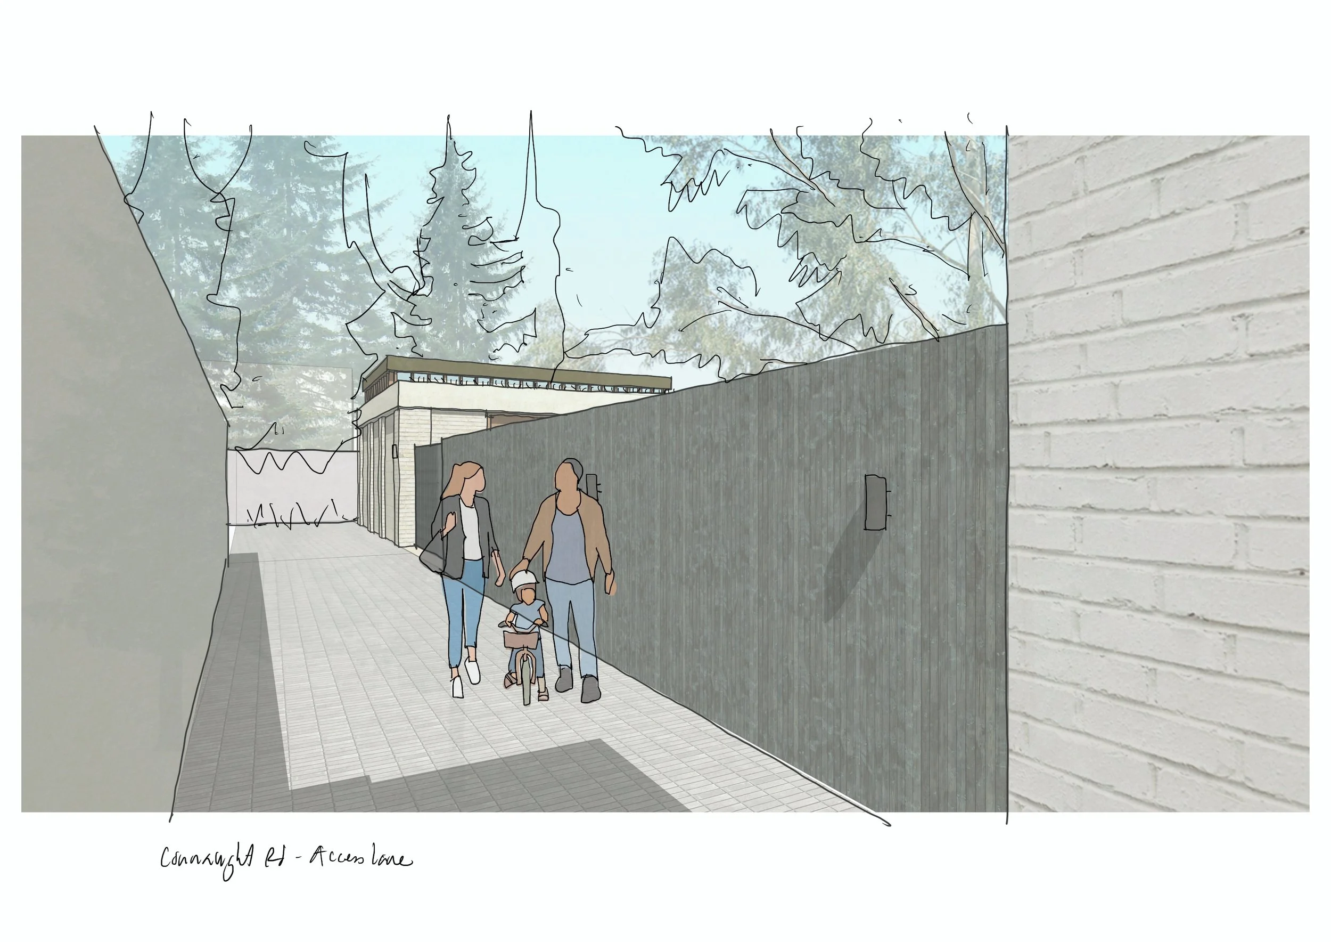
Tucked behind a row of Victorian terraces, this small new-build home makes the most of a quiet backland site to create a peaceful and light-filled retreat for family life. Designed as a simple pavilion, the house is organised around a generous open-plan living space, topped by a large raised rooflight that brings in natural light while protecting privacy. A planted green roof helps the building sit gently in its surroundings, softening views from above and enhancing the sense of seclusion. Compact, efficient and carefully considered, the Jewel Box House offers a quiet moment of space in the city.
Planning permission has been approved and the project is now under construction.
A light-filled, green-roofed home on a hidden backland site, designed as a private pavilion behind a row of Victorian terraces.
NW London