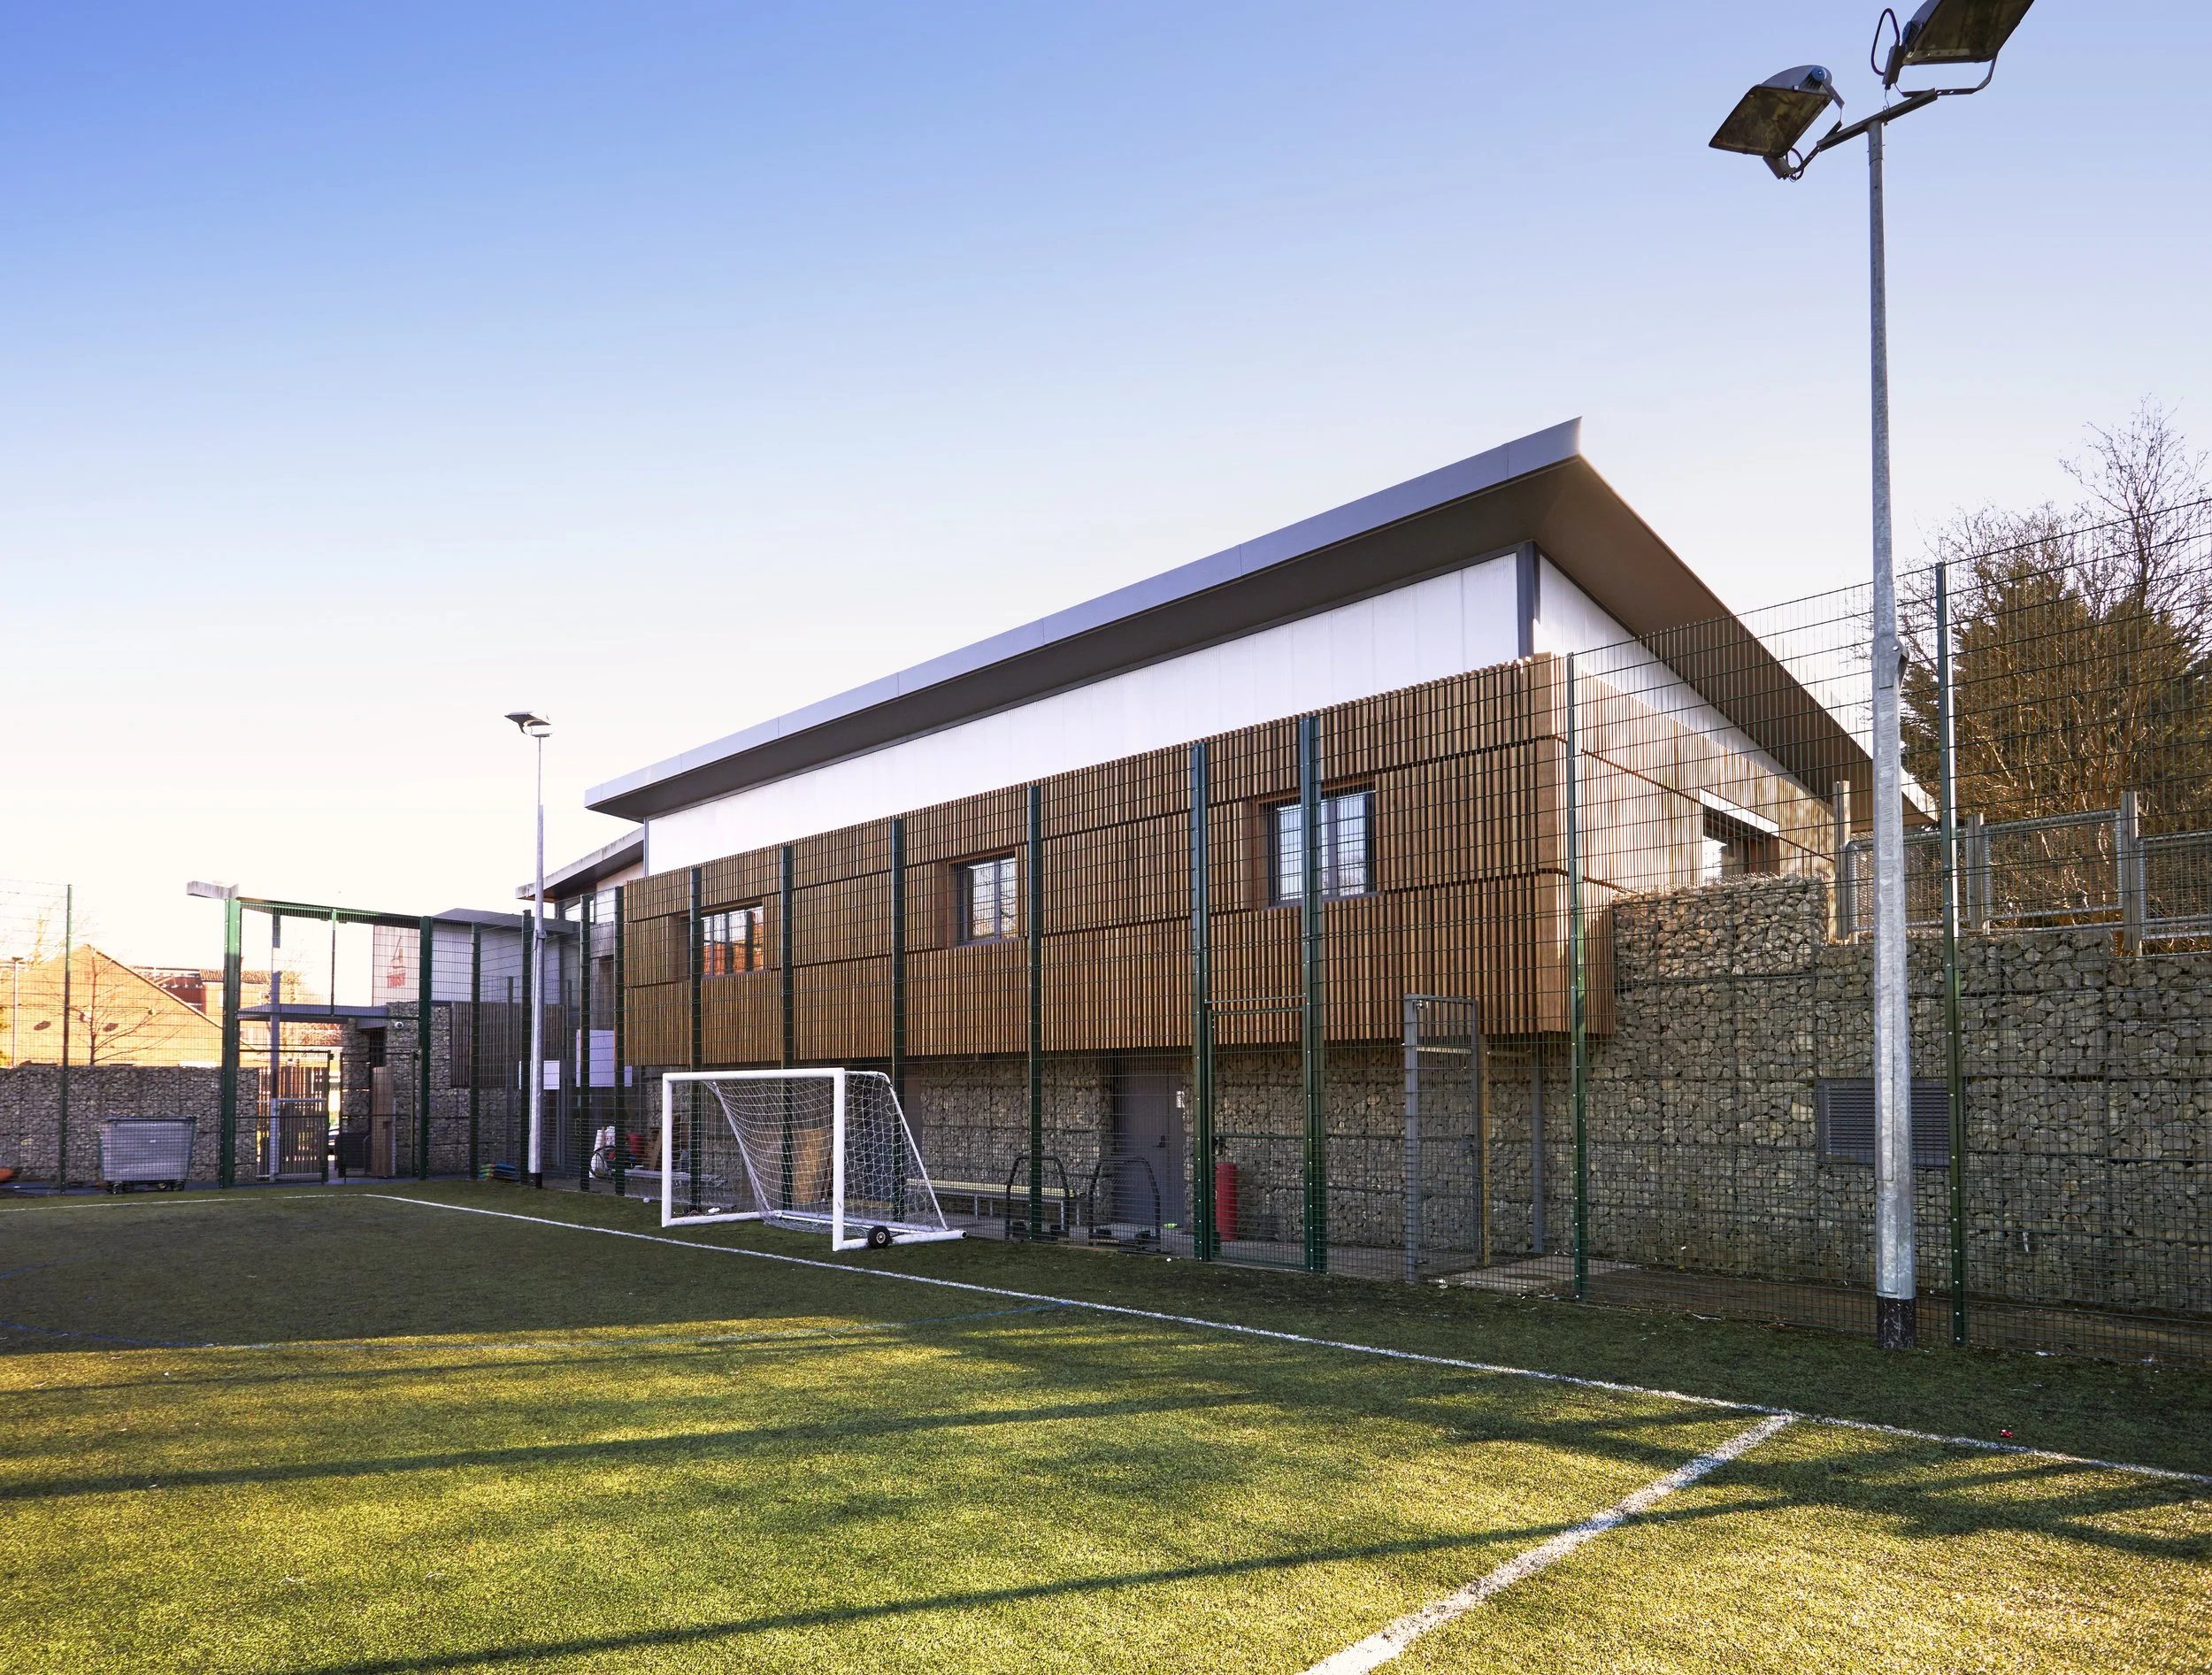
Cedars community centre
Harrow, NW London
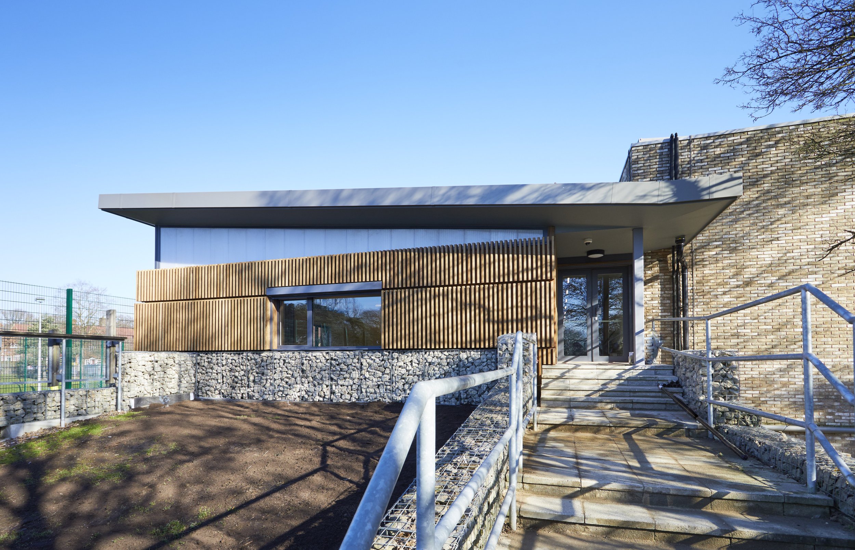
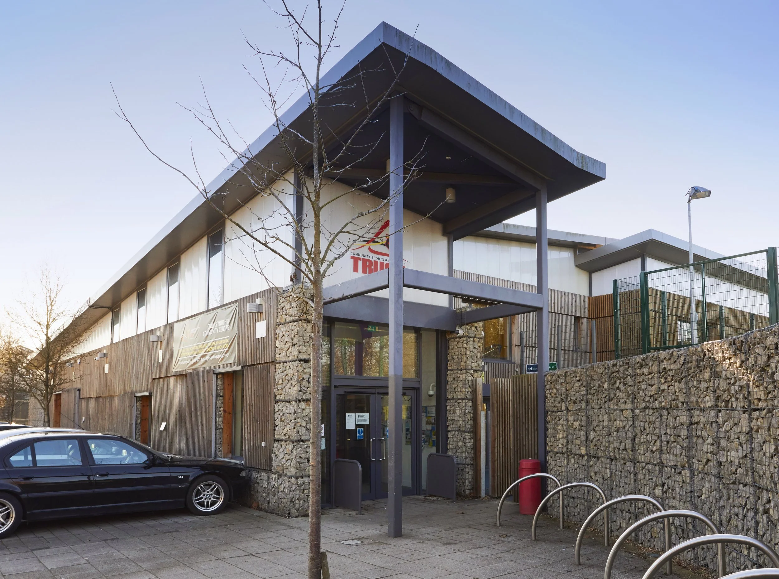
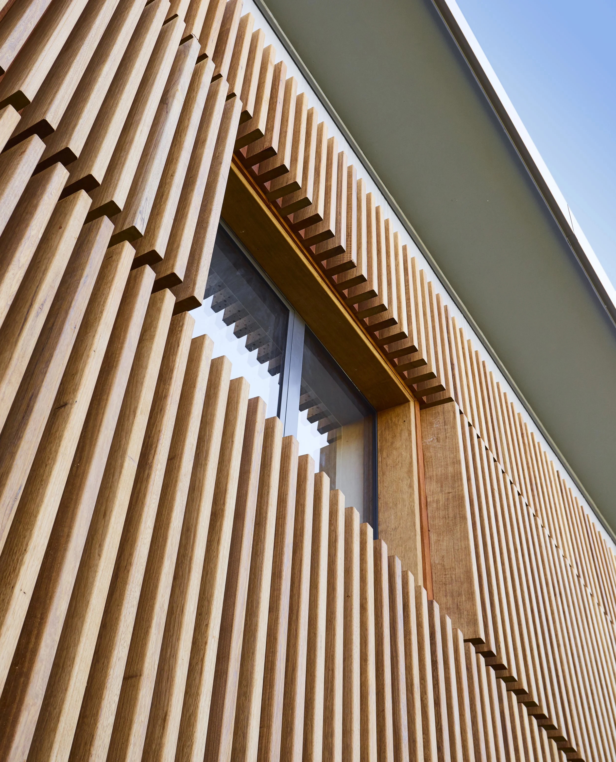
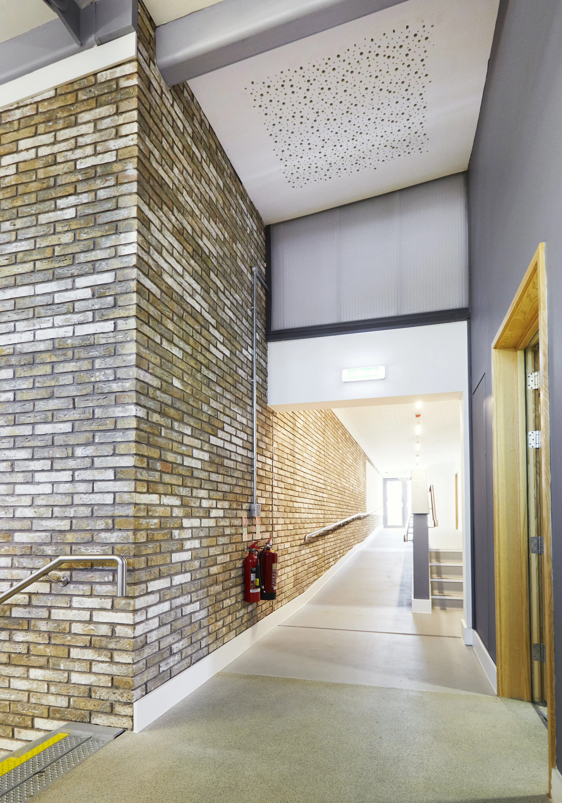
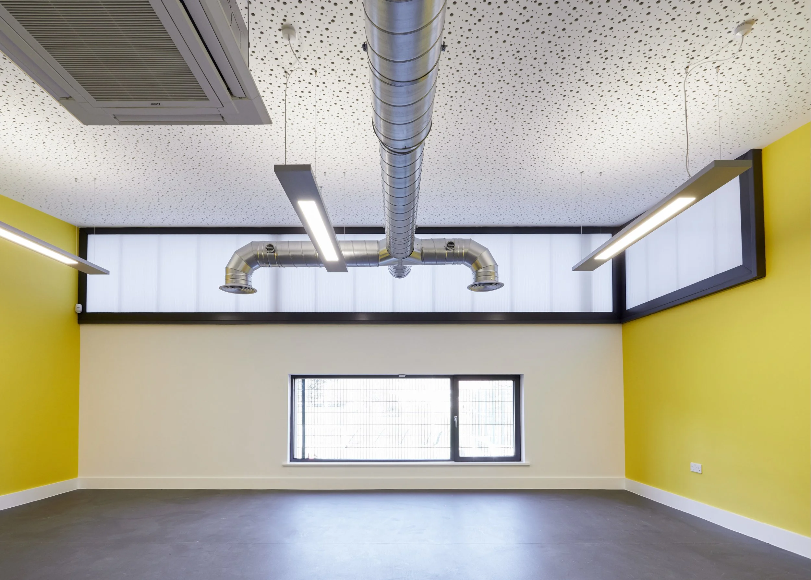
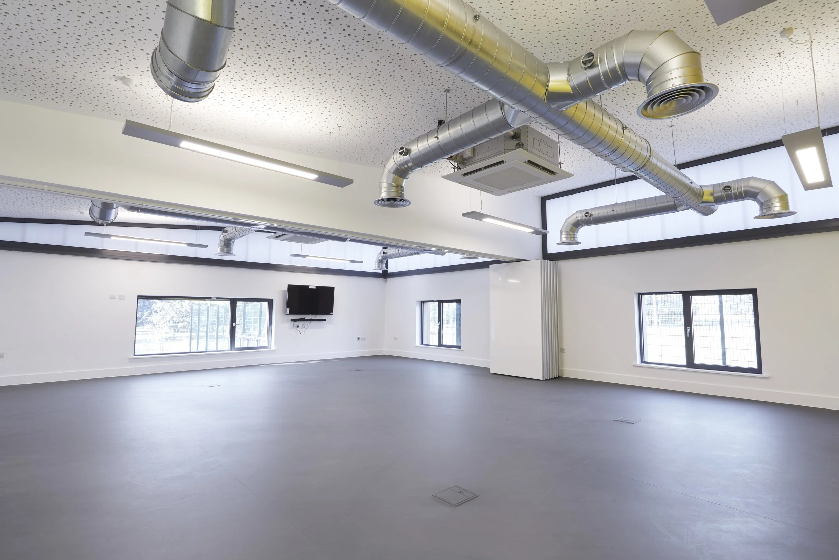
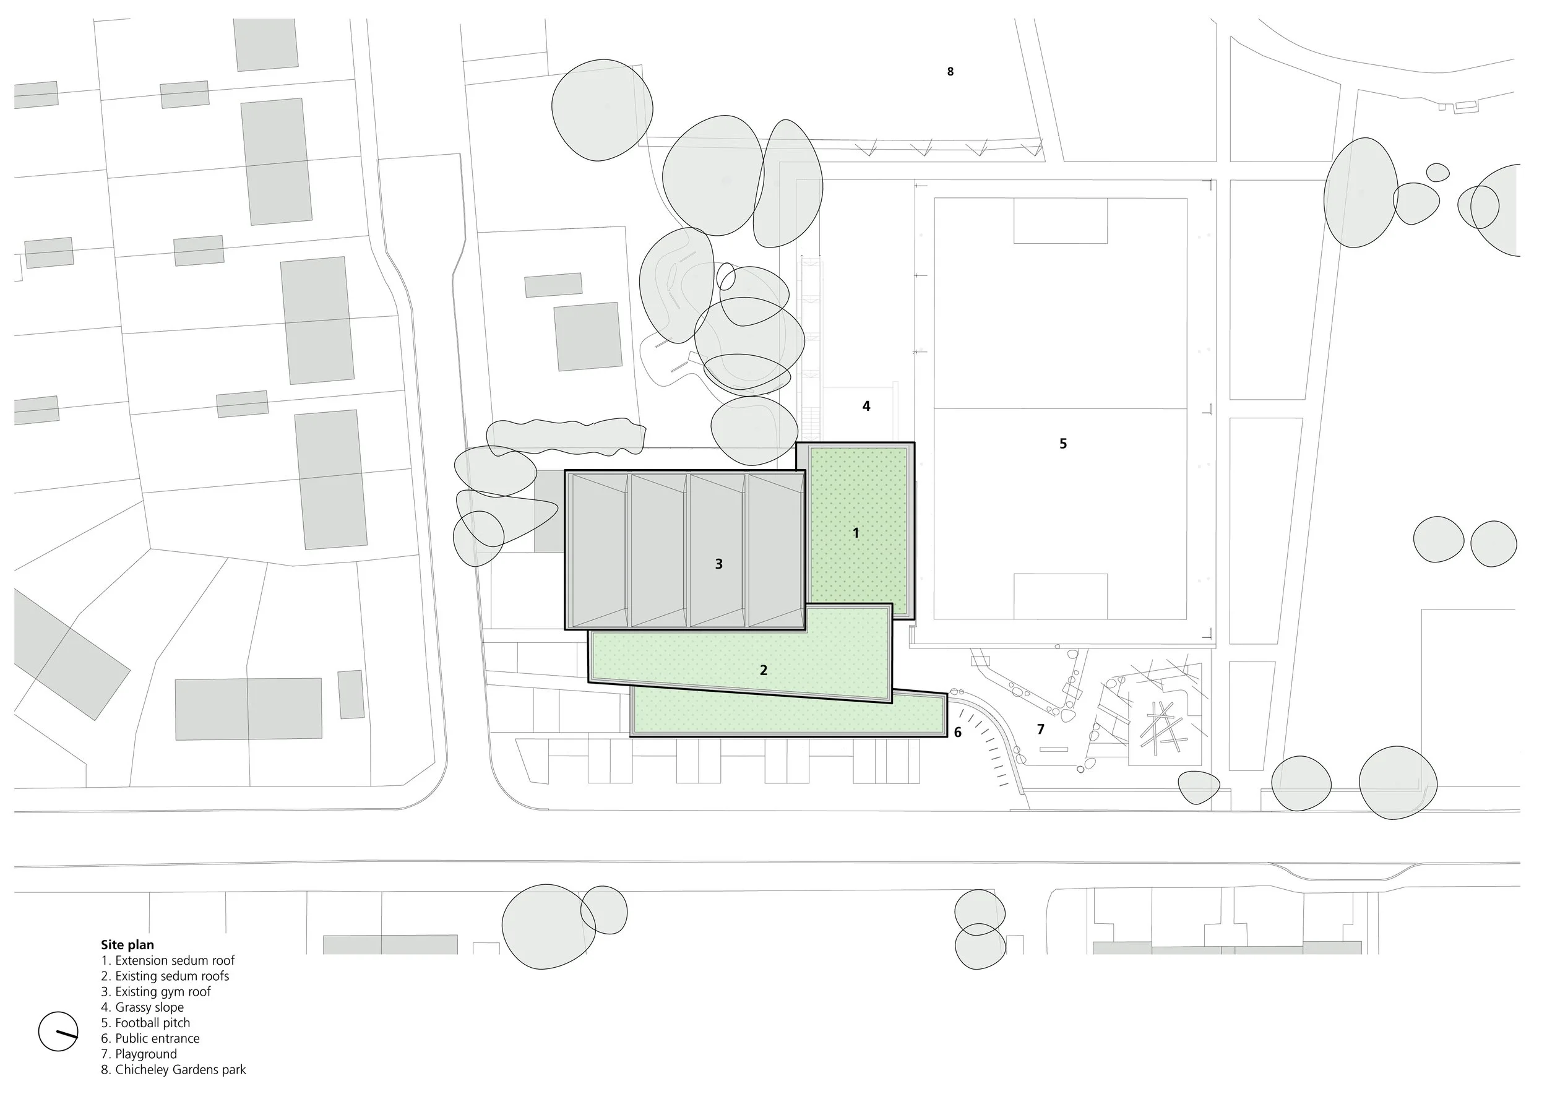
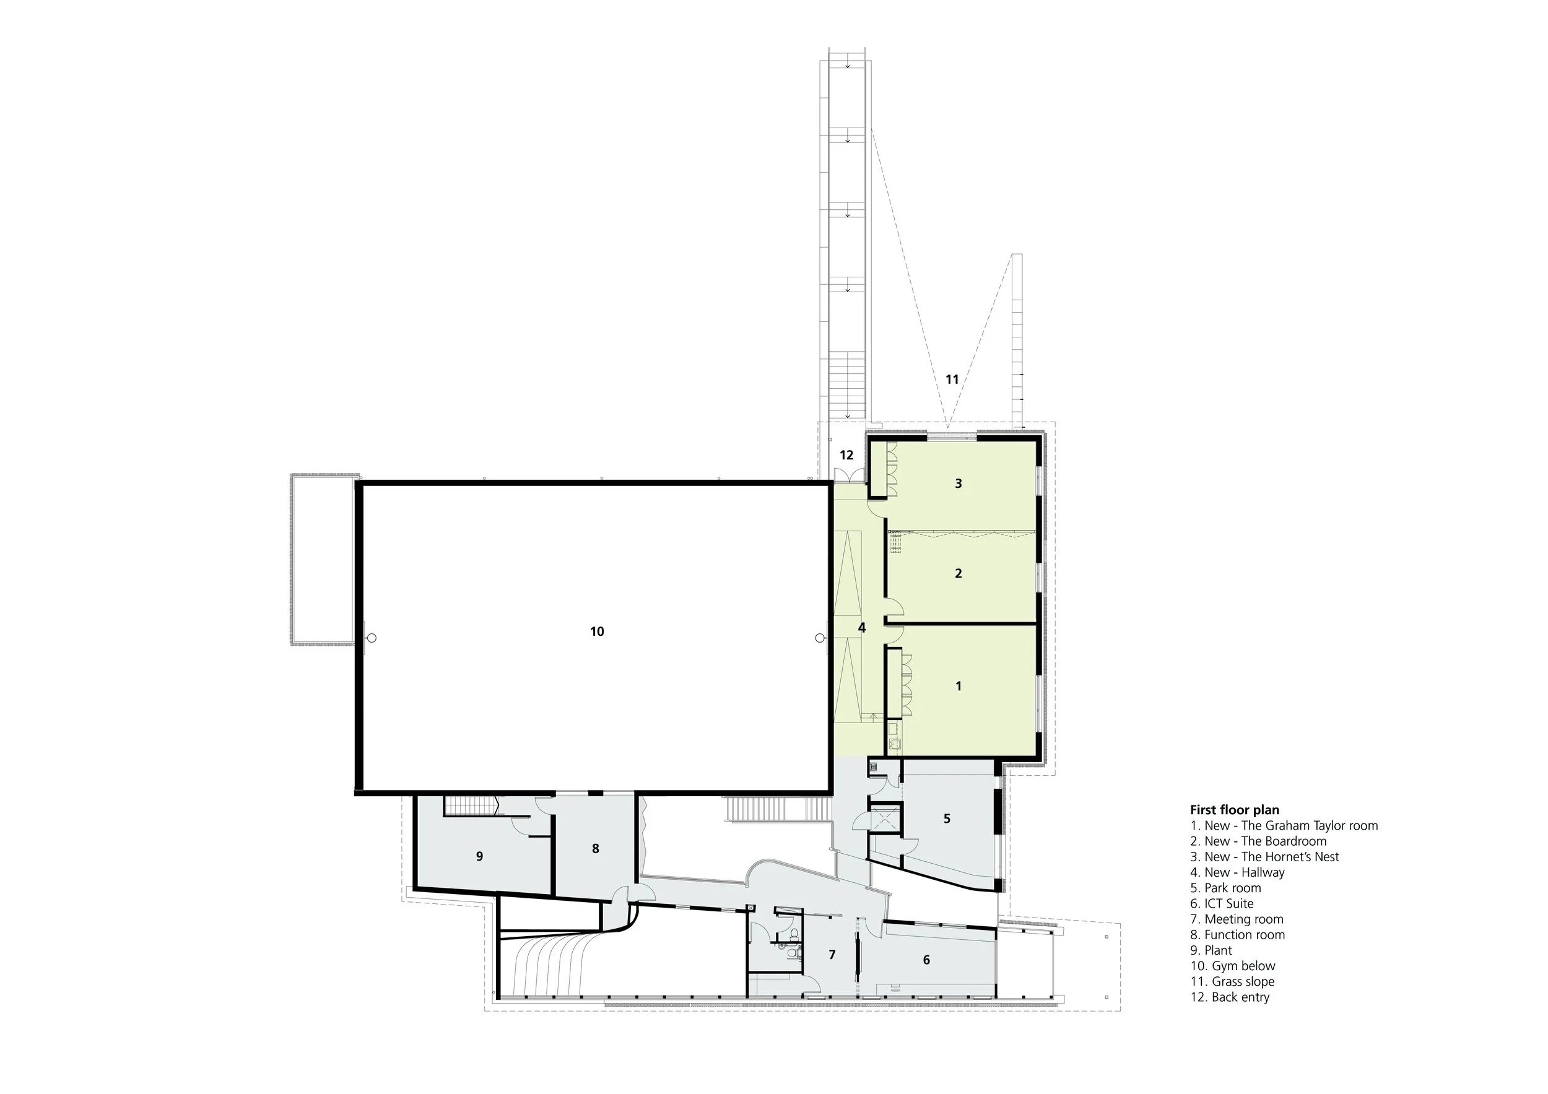
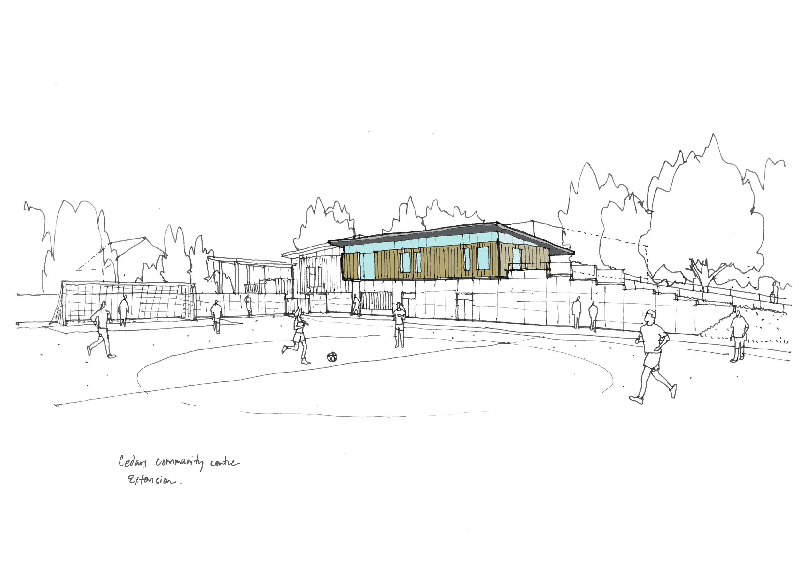
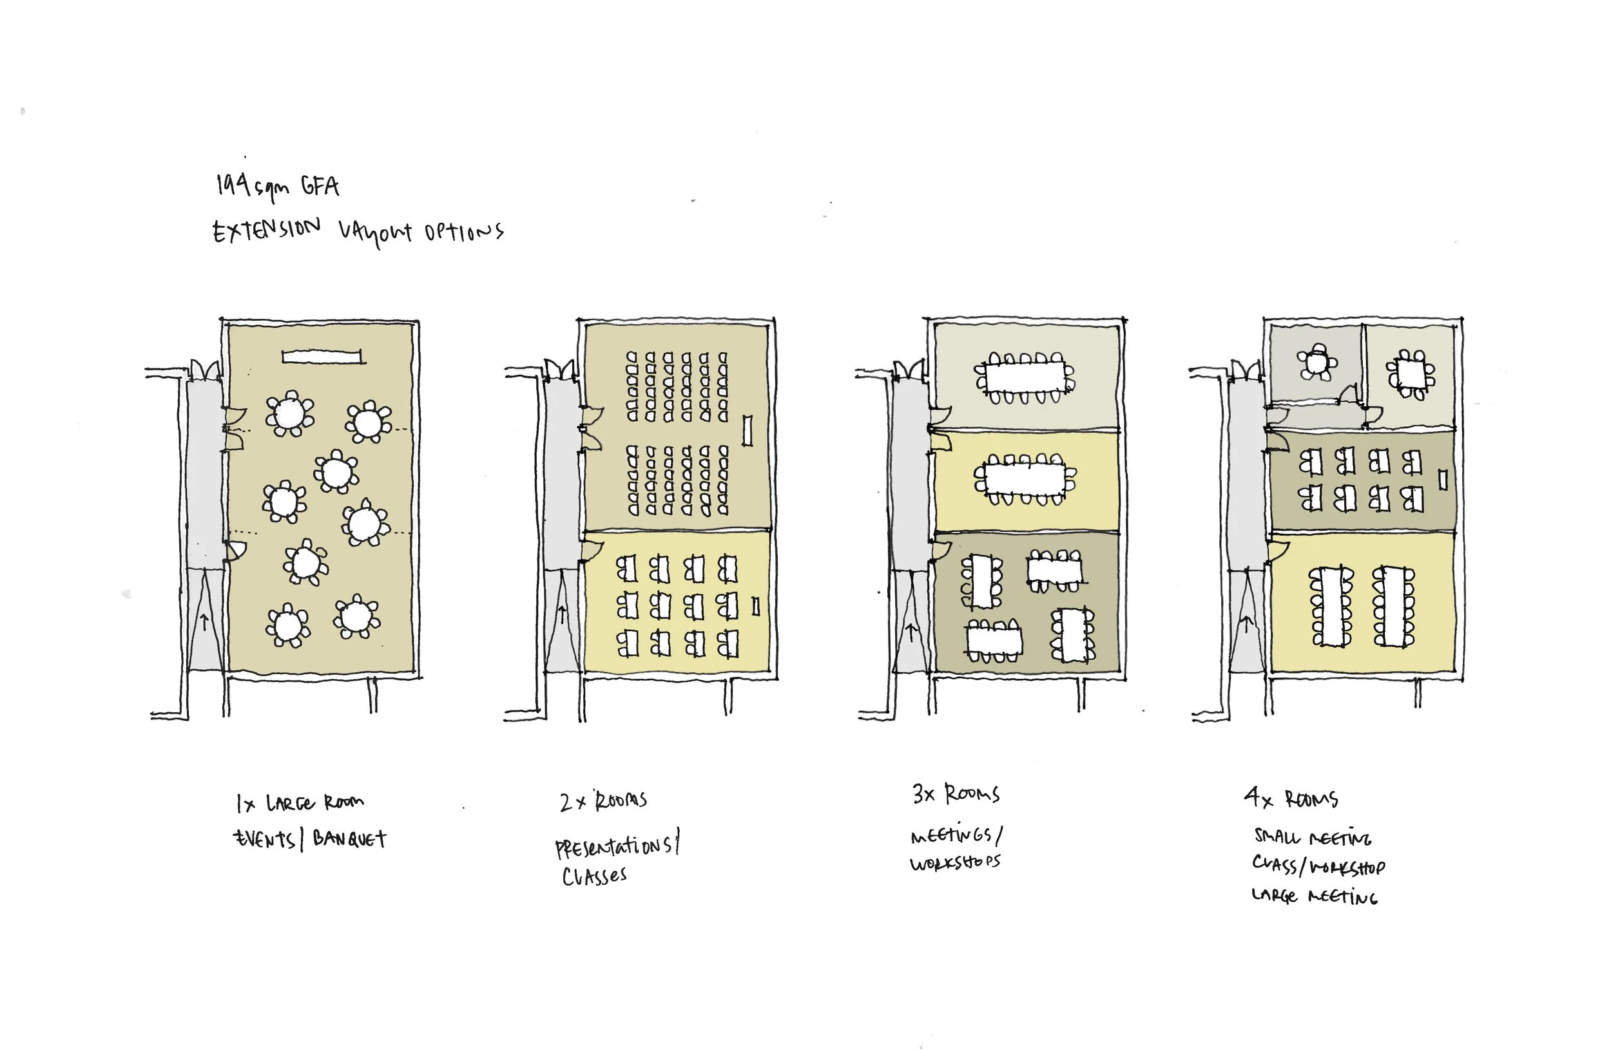
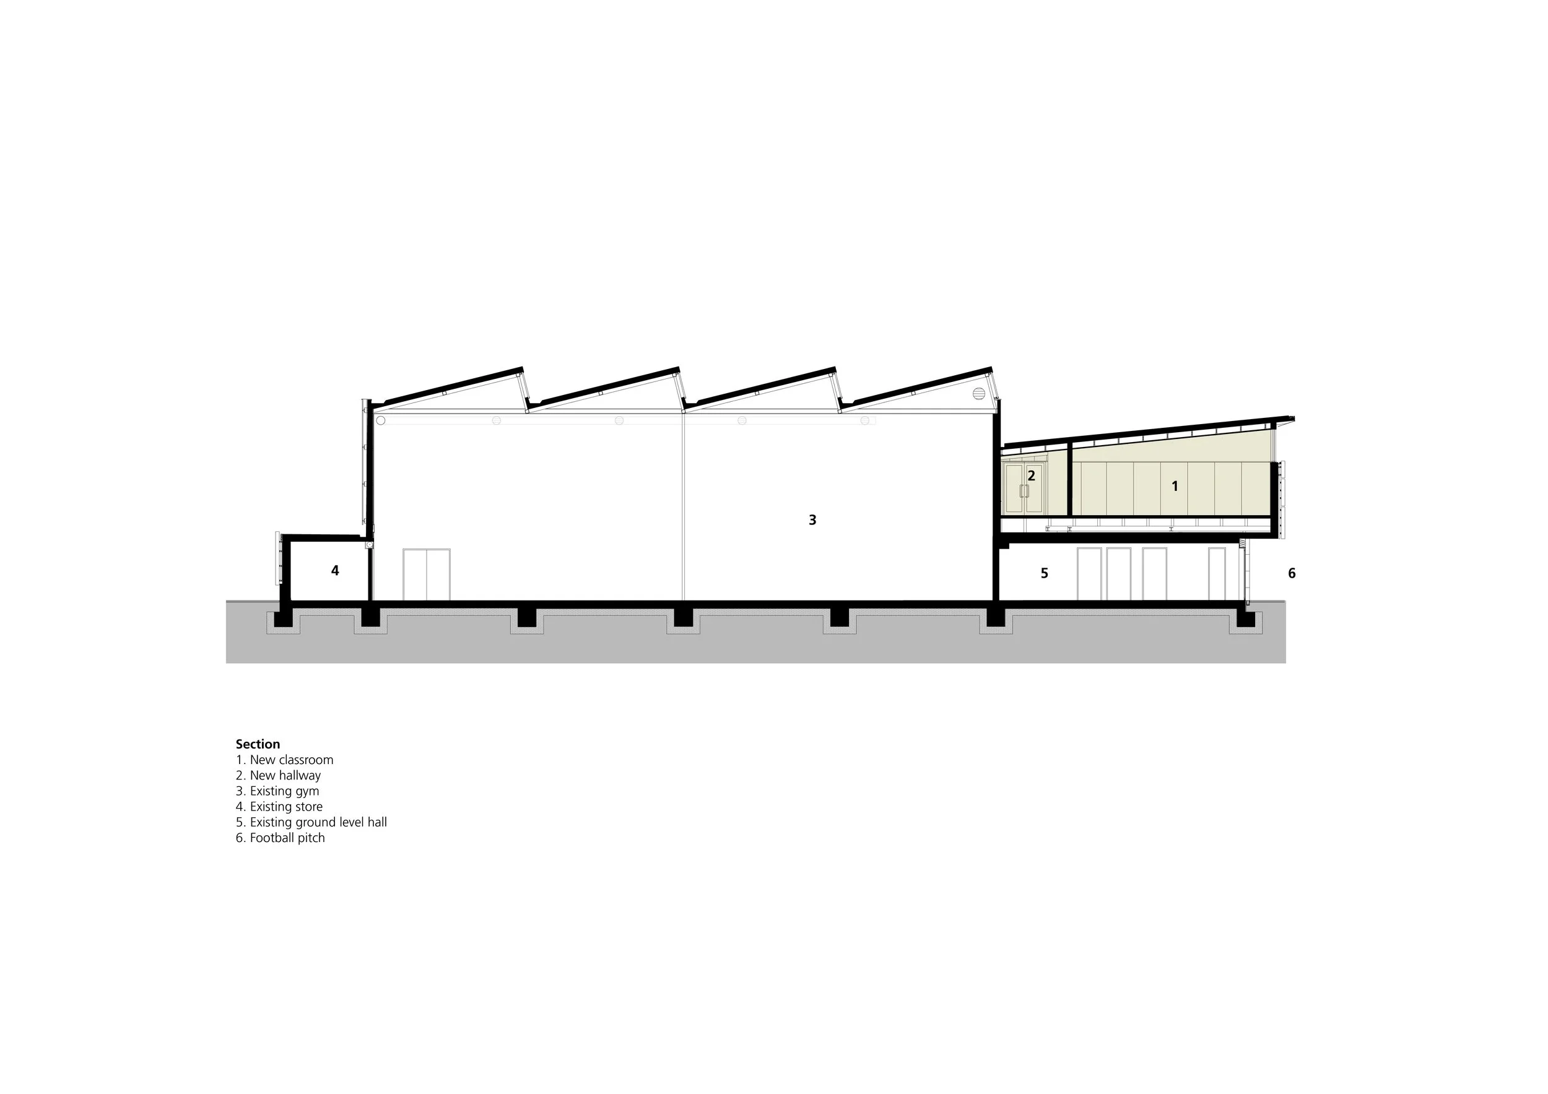
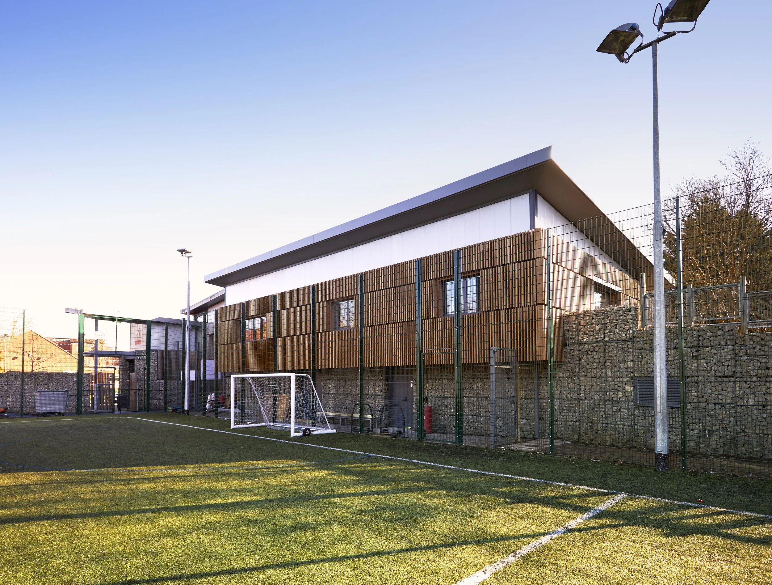
Located in Harrow, northwest London, this extension builds on the success of the Cedars Community Centre, adding flexible new spaces for workshops and activities, including a permanent space for Mencap. Perched above an existing slope and overlooking the football pitch, the 194 sqm structure continues the original building’s sustainable design language—green roof, timber louvres, gabion baskets, and polycarbonate clerestory—creating a seamless yet distinctive addition. The extension was delivered following a successful fundraising effort and planning approval, and now supports the growing needs of this much-valued community hub.
A seamless extension to a thriving community centre in Harrow, adding flexible space for meetings and activities while echoing the original building’s material character.
Credit project done whilst Senior Designer at LOM Architects